
Rafael Murillo
Compass
(312) 548-3637
113 Total Sales
2 in Eola Yards
$315K - $550K Price Range

Estimated Value: $563,034
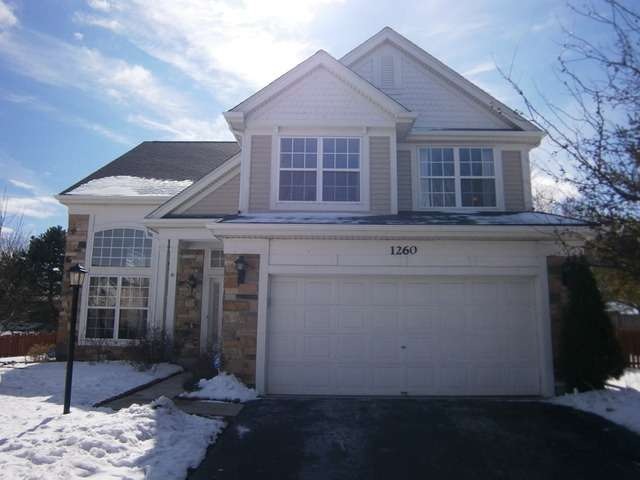
This home is located at 1260 Estling Ct, Aurora, IL 60502 since 02 March 2013 and is currently priced at $563,034, approximately $283 per square foot. This property was built in 1994. 1260 Estling Ct is a home located in DuPage County.
We collect this data history from publicly available records. To have your information removed, we recommend requesting removal directly through your county’s website.
Rafael Murillo
Compass
(312) 548-3637
113 Total Sales
2 in Eola Yards
$315K - $550K Price Range
Suma Prasad
Property Economics Inc.
(630) 454-1233
103 Total Sales
8 in Eola Yards
$296K - $720K Price Range
Laura Stebbins
Keller Williams Premiere Properties
(708) 292-8806
84 Total Sales
1 in Eola Yards
$841,100 Price
Brian Khurelbaatar
Compass
(773) 869-7841
120 Total Sales
2 in Eola Yards
$424K - $435K Price Range
Robert Rohrback
Keller Williams Infinity
(331) 202-1371
65 Total Sales
1 in Eola Yards
$334,500 Price
Erin Hill
Coldwell Banker Real Estate Group
(224) 970-3247
174 Total Sales
6 in Eola Yards
$215K - $560K Price Range
We collect this data history from publicly available records. To have your information removed, we recommend requesting removal directly through your county’s website.
| Date | Buyer | Sale Price | Title Company |
|---|---|---|---|
| $314,000 | Attorneys Title Guaranty Fun | ||
| $296,000 | Atgf | ||
| $192,500 | -- |
We collect this data history from publicly available records. To have your information removed, we recommend requesting removal directly through your county’s website.
| Date | Status | Borrower | Loan Amount |
|---|---|---|---|
| Open | $247,200 | ||
| Previous Owner | $92,000 | ||
| Previous Owner | $236,800 | ||
| Previous Owner | $210,000 | ||
| Previous Owner | $193,000 | ||
| Previous Owner | $168,000 |
We collect this data history from publicly available records. To have your information removed, we recommend requesting removal directly through your county’s website.
| Date | Event | Price | List to Sale | Price per Sq Ft |
|---|---|---|---|---|
| 05/31/2013 05/31/13 | Sold | $314,000 | -3.4% | $158 / Sq Ft |
| 03/04/2013 03/04/13 | Pending | -- | -- | -- |
| 03/02/2013 03/02/13 | For Sale | $324,900 | -- | $164 / Sq Ft |
We collect this data history from publicly available records. To have your information removed, we recommend requesting removal directly through your county’s website.
| Year | Tax Paid | Tax Assessment Tax Assessment Total Assessment is a certain percentage of the fair market value that is determined by local assessors to be the total taxable value of land and additions on the property. | Land | Improvement |
|---|---|---|---|---|
| 2024 | $10,934 | $151,799 | $43,247 | $108,552 |
| 2023 | $10,435 | $136,400 | $38,860 | $97,540 |
| 2022 | $10,056 | $125,920 | $35,600 | $90,320 |
| 2021 | $9,792 | $121,430 | $34,330 | $87,100 |
| 2020 | $9,912 | $121,430 | $34,330 | $87,100 |
| 2019 | $9,565 | $115,490 | $32,650 | $82,840 |
| 2018 | $9,590 | $114,580 | $32,070 | $82,510 |
| 2017 | $9,432 | $110,690 | $30,980 | $79,710 |
| 2016 | $9,268 | $106,230 | $29,730 | $76,500 |
| 2015 | $9,272 | $100,870 | $28,230 | $72,640 |
| 2014 | $8,853 | $93,970 | $26,110 | $67,860 |
| 2013 | $8,763 | $94,620 | $26,290 | $68,330 |
Seller's Agent in 2013
Brian Ernst
eXp Realty
(407) 946-5500
2 in this area
3 Total Sales
Buyer's Agent in 2013
Dee Singh
Best U.S. Realty
(630) 390-4400
2 in this area
11 Total Sales
Source: Midwest Real Estate Data (MRED)
MLS Number: MRD08282584
APN: 07-17-111-003
Disclaimer: Certain information contained herein is derived from information provided by parties other than Homes.com. All information provided is deemed reliable, but is not guaranteed to be accurate and should be independently verified.
All data is obtained from various sources and may not have been verified by broker or MLS GRID. Supplied Open House Information is subject to change without notice. All information should be independently reviewed and verified for accuracy. Properties may or may not be listed by the office/agent presenting the information. Some IDX listings have been excluded from this website.
Listings courtesy of Midwest Real Estate Data (MRED) as distributed by MLS GRID.
Based on information submitted to the MLS GRID
Ask me questions while you tour the home.