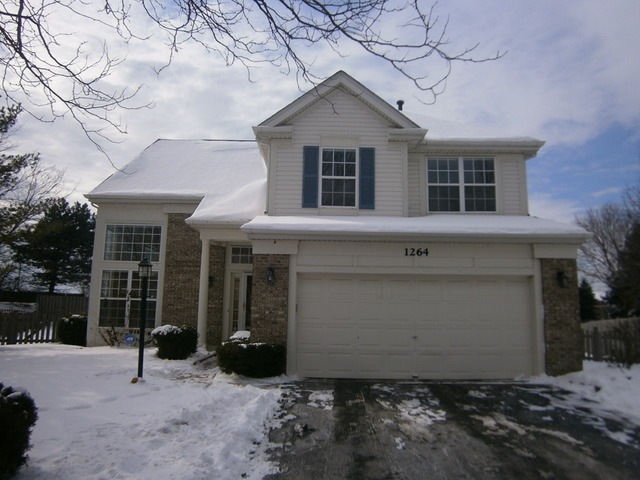
NOT LISTED FOR SALE

Estimated Value: $557,253

5 Beds
3 Baths
1,985 Sq Ft
$281/Sq Ft Est. Value

Sale Details

Date Sold: April 20, 2015

Last sale price $309,000 $156 Per Sq Ft

Est. 80% increase in value since last sale

Current estimated payment $4,012 / mo

33 Days on Market

Highlights

  • Recreation Room
  • Wood Flooring
  • Fenced Yard
  • Vaulted Ceiling
  • Stainless Steel Appliances
  • Cul-De-Sac

About This Home

As of April 2015

This home is located at 1264 Estling Ct, Aurora, IL 60502 since 15 January 2015 and is currently priced at $557,253, approximately $280 per square foot. This property was built in 1994. 1264 Estling Ct is a home located in DuPage County.

Last Agent to Sell the Property

Brian Ernst

eXp Realty License #475122923 Listed on: 01/15/2015

eXp Realty

Last Buyer's Agent

Dakshi Anand

Compass License #475155700

Compass
Create a Home Valuation Report for This Property
The Home Valuation Report is an in-depth analysis detailing your home's value as well as a comparison with similar homes in the area

Home Details

Home Type

  • Single Family

Year Built

  • 1994

Lot Details

  • Cul-De-Sac
  • Fenced Yard

HOA Fees

  • $17 per month

Parking

  • Attached Garage
  • Garage Transmitter
  • Garage Door Opener
  • Driveway
  • Parking Included in Price
  • Garage Is Owned

Home Design

  • Brick Exterior Construction
  • Slab Foundation
  • Asphalt Shingled Roof
  • Vinyl Siding

Interior Spaces

  • Vaulted Ceiling
  • Recreation Room
  • Wood Flooring
  • Finished Basement
  • Basement Fills Entire Space Under The House

Kitchen

  • Breakfast Bar
  • Oven or Range
  • Microwave
  • High End Refrigerator
  • Dishwasher
  • Stainless Steel Appliances
  • Kitchen Island
  • Disposal

Bedrooms and Bathrooms

  • Primary Bathroom is a Full Bathroom
  • Dual Sinks
  • Soaking Tub
  • Separate Shower

Laundry

  • Laundry on main level
  • Dryer
  • Washer

Outdoor Features

  • Patio

Utilities

  • Forced Air Heating and Cooling System
  • Heating System Uses Gas

Home Details

Home Type

Single Family

Year Built

1994

Lot Details

0.35 Acres

HOA Fees

$17 per month

Parking

2

Listing Details

  • Property Type: Detached Single
  • General Information: School Bus Service
  • Age: 21-25 Years
  • Full Bathrooms: 2
  • Half Bathrooms: 1
  • Number Interior Fireplaces: 1
  • Ownership: Fee Simple w/ HO Assn.
  • Total Full or Half Bathrooms: 2.1
  • Type Detached: 2 Stories
  • Estimated Year Built: 1994
  • Special Features: None
  • Property Sub Type: Detached
  • Year Built: 1994

Interior Features

  • Interior Property Features: Vaulted/Cathedral Ceilings, Hardwood Floors, 1st Floor Laundry
  • Number Of Rooms: 10
  • Living Room: Dimensions: 18X11, On Level: Main Level, Flooring: Hardwood, Windows: All
  • Appliances: Oven/Range, Microwave, Dishwasher, Refrigerator, High End Refrigerator, Washer, Dryer, Disposal, All Stainless Steel Kitchen Appliances
  • Equipment: Humidifier, CO Detectors, Ceiling Fan, Sump Pump
  • Basement: Full
  • Basement: Finished
  • Bedrooms All Levels: 5
  • Below Grade Bedrooms: 1
  • Primary Bedroom Bath: Full
  • Bathroom Amenities: Separate Shower, Double Sink, Soaking Tub
  • Above Grade Bedrooms: 4
  • Laundry: Dimensions: 8X5, On Level: Main Level, Flooring: Vinyl
  • Dining Room: Dimensions: 10X10, On Level: Main Level, Flooring: Hardwood, Windows: All
  • Kitchen Type: Dimensions: 19X10, On Level: Main Level, Flooring: Hardwood, Windows: All
  • Kitchen Type: Eating Area-Table Space, Island, Pantry-Closet
  • Additional Rooms: 5th Bedroom, Recreation Room
  • Master Bedroom: Dimensions: 16X14, On Level: 2nd Level, Flooring: Carpet, Windows: All
  • Additional Room 1 Name: 5th Bdrm, Dimensions: 15X10, On Level: Basement, Flooring: Ceramic Tile, Windows: All
  • Additional Room 2 Name: Recreation Rm, Dimensions: 24X18, On Level: Basement, Flooring: Ceramic Tile, Windows: All
  • Bedroom 2: Dimensions: 12X10, On Level: 2nd Level, Flooring: Carpet, Windows: All
  • Bedroom 3: Dimensions: 10X10, On Level: 2nd Level, Flooring: Carpet, Windows: All
  • Bedroom 4: Dimensions: 10X10, On Level: 2nd Level, Flooring: Carpet, Windows: All
  • Estimated Sq Ft: 1985
  • Family Room: Dimensions: 16X14, On Level: Main Level, Flooring: Hardwood, Windows: All

Exterior Features

  • Foundation: Concrete
  • Lot Size: .25-.49 Acre
  • Exterior Building Type: Vinyl Siding, Brick
  • Roof Type: Asphalt/Glass (Shingles)
  • Exterior Property Features: Patio
  • Acreage: 0.3534

Garage/Parking

  • Number of Cars: 2
  • Parking: Garage
  • Garage Type: Attached
  • Garage Details: Garage Door Opener(s), Transmitter(s)
  • Garage On Site: Yes
  • Number Garage Spaces: 2
  • Driveway: Asphalt
  • Parking Included In Price: Yes
  • Garage Ownership: Owned

Utilities

  • Air Conditioner: Central Air
  • Water: Public
  • Sewer: Sewer-Public
  • Heating Fuel: Gas, Forced Air

Condo/Co-op/Association

  • Fee Frequency: Annual
  • Assessment Association Fees: 200
  • Management Contact Name: Baum
  • Management Phone: 630-897-0500

Fee Information

  • Management Company: Baum

Schools

  • Junior High Dist: 204

Lot Info

  • Lot Dimensions: 145 X 100 X 86 X 133 X 42
  • Lot Description: Cul-de-sac, Fenced Yard
  • Parcel Identification Number: 0717111002

Tax Info

  • Taxes: 8754

Ownership History

We collect this data history from publicly available records. To have your information removed, we recommend requesting removal directly through your county’s website.

Date Name Owned For Owner Type

Purchase Details

Listed on
Jan 15, 2015
Closed on
Apr 17, 2015
Sold by
Bought by
Seller's Agent
Brian Ernst
eXp Realty
Buyer's Agent
Dakshi Anand
Compass
List Price
$324,900
Sold Price
$309,000
Premium/Discount to List
-$15,900
-4.89%
Current Estimated Value
$557,253

Home Financials for this Owner

Home Financials are based on the most recent Mortgage that was taken out on this home.
Estimated Appreciation
$248,253
Avg. Annual Appreciation
5.36%
Original Mortgage
$247,200
Interest Rate
3.25%
Mortgage Type
Adjustable Rate Mortgage/ARM

Purchase Details

Closed on
Sep 17, 2010
Sold by
Bought by

Home Financials for this Owner

Home Financials are based on the most recent Mortgage that was taken out on this home.
Original Mortgage
$216,000
Interest Rate
4.7%
Mortgage Type
New Conventional

Purchase Details

Closed on
Jul 29, 2009
Sold by
Bought by

Home Financials for this Owner

Home Financials are based on the most recent Mortgage that was taken out on this home.
Original Mortgage
$220,000
Interest Rate
5.43%
Mortgage Type
Purchase Money Mortgage

Purchase Details

Closed on
Oct 24, 2007
Sold by
Bought by

Purchase Details

Closed on
May 23, 2007
Sold by
Bought by

Home Financials for this Owner

Home Financials are based on the most recent Mortgage that was taken out on this home.
Original Mortgage
$275,500
Interest Rate
6.42%
Mortgage Type
Purchase Money Mortgage

Purchase Details

Closed on
Sep 20, 2006
Sold by
Bought by

Purchase Details

Closed on
May 13, 2005
Sold by
Bought by

Home Financials for this Owner

Home Financials are based on the most recent Mortgage that was taken out on this home.
Original Mortgage
$268,000
Interest Rate
6.26%
Mortgage Type
Fannie Mae Freddie Mac

Purchase Details

Closed on
Apr 19, 2004
Sold by
Bought by

Home Financials for this Owner

Home Financials are based on the most recent Mortgage that was taken out on this home.
Original Mortgage
$237,600
Interest Rate
6.12%
Mortgage Type
Purchase Money Mortgage

Purchase Details

Closed on
Oct 7, 1998
Sold by
Bought by

Purchase Details

Closed on
Jun 25, 1997
Sold by
Bought by

Purchase Details

Closed on
Jul 11, 1994
Sold by
Bought by
Source: Public Records

Home Values in the Area

Source: Public Records

Average Home Value in this Area


Source: Public Records

Agents Specializing in Eola Yards, IL

See All Agents

Purchase History

We collect this data history from publicly available records. To have your information removed, we recommend requesting removal directly through your county’s website.

Date Buyer Sale Price Title Company
$309,000 Attorneys Title Guaranty Fun
-- Law Title Insurance
$275,000 Atg
-- None Available
$290,000 First American Title
-- None Available
$335,000 Multiple
$297,000 Pntn
-- --
-- --
$191,500 --
Source: Public Records

Mortgage History

We collect this data history from publicly available records. To have your information removed, we recommend requesting removal directly through your county’s website.

Date Status Borrower Loan Amount
Open $55,000
Open $205,305
Closed $210,000
Closed $50,000
Closed $247,200
Previous Owner $205,000
Previous Owner $208,500
Previous Owner $210,000
Previous Owner $216,000
Previous Owner $220,000
Previous Owner $278,754
Previous Owner $275,500
Previous Owner $268,000
Previous Owner $237,600
Previous Owner $116,500
Previous Owner $110,000
Source: Public Records

Property History

We collect this data history from publicly available records. To have your information removed, we recommend requesting removal directly through your county’s website.

Date Event Price List to Sale Price per Sq Ft
04/20/2015 04/20/15 Sold $309,000 -3.4% $156 / Sq Ft
02/17/2015 02/17/15 Pending -- -- --
02/09/2015 02/09/15 Price Changed $319,900 -1.5% $161 / Sq Ft
01/15/2015 01/15/15 For Sale $324,900 -- $164 / Sq Ft
Source: Midwest Real Estate Data (MRED)

Tax History

We collect this data history from publicly available records. To have your information removed, we recommend requesting removal directly through your county’s website.

Year Tax Paid Tax Assessment Tax Assessment Total Assessment is a certain percentage of the fair market value that is determined by local assessors to be the total taxable value of land and additions on the property. Land Improvement
2024 $11,128 $154,349 $42,491 $111,858
2023 $10,621 $138,690 $38,180 $100,510
2022 $10,234 $128,040 $34,970 $93,070
2021 $9,965 $123,470 $33,720 $89,750
2020 $10,087 $123,470 $33,720 $89,750
2019 $9,734 $117,430 $32,070 $85,360
2018 $9,581 $114,470 $31,510 $82,960
2017 $9,423 $110,590 $30,440 $80,150
2016 $9,258 $106,130 $29,210 $76,920
2015 $9,261 $100,760 $27,730 $73,030
2014 $8,844 $93,880 $25,640 $68,240
2013 $8,754 $94,530 $25,820 $68,710
Source: Public Records

Agents Affiliated with this Home

  • Section Image
  • Section Image
See All Agents

Map

Source: Midwest Real Estate Data (MRED)

MLS Number: MRD08817301

Midwest Real Estate Data (MRED)

APN: 07-17-111-002

Your Personal Tour Guide

Ask me questions while you tour the home.