
Amy Engler
Douglas Elliman of California, Inc.
(424) 541-1946
58 Total Sales
1 in Upper Hastings Ranch
$1,250,000 Price


Estimated Value: $1,407,619
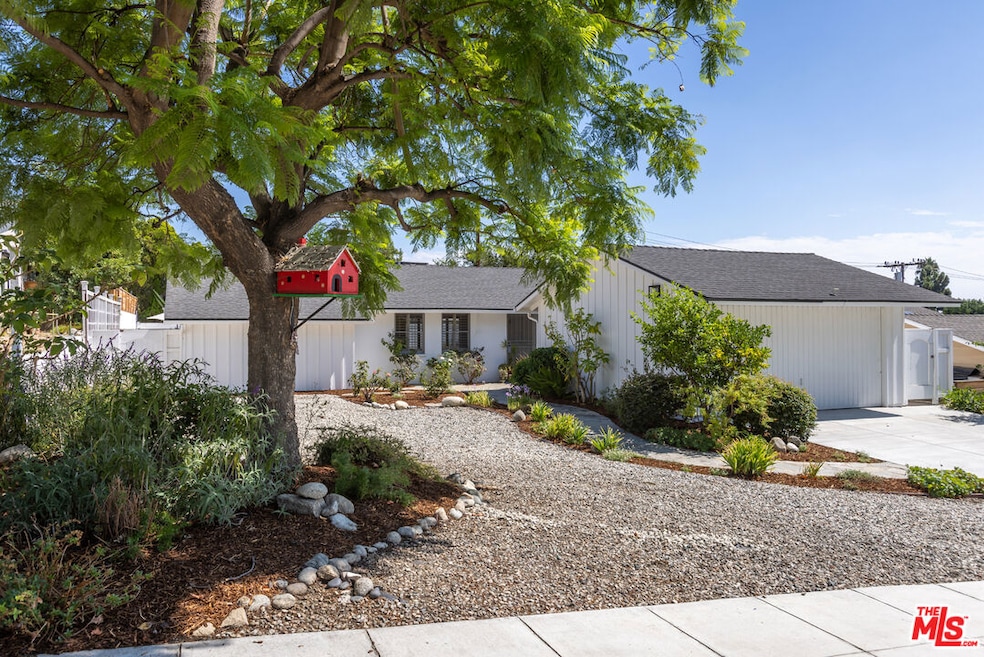
Welcome to a rare opportunity to own a home in the highly sought after Upper Hastings Ranch neighborhood of Pasadena! Nestled on a serene, tree lined section of Valley View Ave, this charming home invites you in with its expansive front yard, winding pathways, and vibrant gardens filled with fruit trees and colorful blooms. A cozy breezeway entrance sets the tone for the warm and inviting atmosphere that awaits inside - a place where harmony and peace greet you after a long day. Designed for effortless indoor-outdoor living, this home is perfect for entertaining. Host a romantic evening under the stars or a lively summer BBQ around the amazing spa like pool with family and friends. The flexible floor plan features 3 bedrooms, 2 bathrooms, a spacious living and dining area, and a beautiful kitchen - ideal for both daily living and special gatherings. Enjoy stunning views stretching from the mountains to downtown. You'll also appreciate access to top rated Don Benito School and the beloved Holiday Upper Hastings Light Up tradition - going strong for over 70 years! Don't miss your chance to join this wonderful community. Welcome Home!
Last Agent to Sell the Property
Beach City Brokers License #01231682 Listed on: 09/24/2025
We collect this data history from publicly available records. To have your information removed, we recommend requesting removal directly through your county’s website.
Amy Engler
Douglas Elliman of California, Inc.
(424) 541-1946
58 Total Sales
1 in Upper Hastings Ranch
$1,250,000 Price
Mike Chou
K.W. EXECUTIVE
(626) 653-4295
170 Total Sales
1 in Upper Hastings Ranch
$1,140,000 Price
Nicola Speranta
Compass
(323) 310-3215
99 Total Sales
1 in Upper Hastings Ranch
$888,000 Price
SHERRI LOPEZ
COLDWELL BANKER REALTY
(909) 552-7892
74 Total Sales
1 in Upper Hastings Ranch
$2,353,000 Price
Giusy Mele-Brown
BHHS California Properties
(626) 313-3578
60 Total Sales
1 in Upper Hastings Ranch
$1,240,000 Price
Shana Gates
Craft & Bauer Real Estate Co.
(209) 528-0114
68 Total Sales
1 in Upper Hastings Ranch
$1,520,000 Price
We collect this data history from publicly available records. To have your information removed, we recommend requesting removal directly through your county’s website.
| Date | Buyer | Sale Price | Title Company |
|---|---|---|---|
| $1,390,500 | Chicago Title | ||
| Allen Perry F | $260,000 | Chicago Title |
We collect this data history from publicly available records. To have your information removed, we recommend requesting removal directly through your county’s website.
| Date | Status | Borrower | Loan Amount |
|---|---|---|---|
| Previous Owner | $305,000 | ||
| Previous Owner | Allen Perry F | $305,000 | |
| Previous Owner | Allen Perry F | $250,000 | |
| Previous Owner | Allen Perry F | $305,000 | |
| Previous Owner | Allen Perry F | $205,000 | |
| Previous Owner | Allen Perry F | $20,000 |
We collect this data history from publicly available records. To have your information removed, we recommend requesting removal directly through your county’s website.
| Date | Event | Price | List to Sale | Price per Sq Ft |
|---|---|---|---|---|
| 11/24/2025 11/24/25 | Sold | $1,390,000 | +9.0% | $973 / Sq Ft |
| 10/02/2025 10/02/25 | Pending | -- | -- | -- |
| 09/24/2025 09/24/25 | For Sale | $1,275,000 | -- | $893 / Sq Ft |
We collect this data history from publicly available records. To have your information removed, we recommend requesting removal directly through your county’s website.
| Year | Tax Paid | Tax Assessment Tax Assessment Total Assessment is a certain percentage of the fair market value that is determined by local assessors to be the total taxable value of land and additions on the property. | Land | Improvement |
|---|---|---|---|---|
| 2026 | $5,247 | $1,390,127 | $975,000 | $415,127 |
| 2025 | $5,247 | $415,126 | $240,296 | $174,830 |
| 2024 | $4,930 | $406,987 | $235,585 | $171,402 |
| 2023 | $4,886 | $399,008 | $230,966 | $168,042 |
| 2022 | $4,722 | $391,186 | $226,438 | $164,748 |
| 2021 | $4,532 | $383,517 | $221,999 | $161,518 |
| 2019 | $4,368 | $372,143 | $215,415 | $156,728 |
| 2018 | $4,339 | $364,847 | $211,192 | $153,655 |
| 2016 | $4,183 | $350,682 | $202,992 | $147,690 |
| 2015 | $4,135 | $345,415 | $199,943 | $145,472 |
| 2014 | $4,056 | $338,650 | $196,027 | $142,623 |
Seller's Agent in 2025
patricia hamada
Beach City Brokers
(310) 613-5582
1 in this area
24 Total Sales
Buyer's Agent in 2025
Cori Cooperider
COMPASS
(323) 314-2086
2 in this area
20 Total Sales
Buyer Co-Listing Agent in 2025
Teresa Fuller
COMPASS
(626) 483-0710
4 in this area
582 Total Sales
Source: The MLS
MLS Number: 25597275
APN: 5759-022-002
Disclaimer: Certain information contained herein is derived from information provided by parties other than Homes.com. All information provided is deemed reliable, but is not guaranteed to be accurate and should be independently verified.
© 2026 The MLS™ - Combined L.A. Westside MLS (CLAW). All rights reserved. Based on information from The MLS™ - Combined L.A. Westside MLS (CLAW). All data, including all measurements and calculations of area, is obtained from various sources and has not been, and will not be, verified by broker or MLS. All information should be independently reviewed and verified for accuracy. Properties may or may not be listed by the office/agent presenting the information.
IDX information is provided exclusively for personal, non-commercial use, and may not be used for any purpose other than to identify prospective properties consumers may be interested in purchasing.
Information is deemed reliable but not guaranteed.
Ask me questions while you tour the home.