
Estimated payment $2,883/month
Total Views
956
4
Beds
2
Baths
1,509
Sq Ft
$286
Price per Sq Ft
About This Home
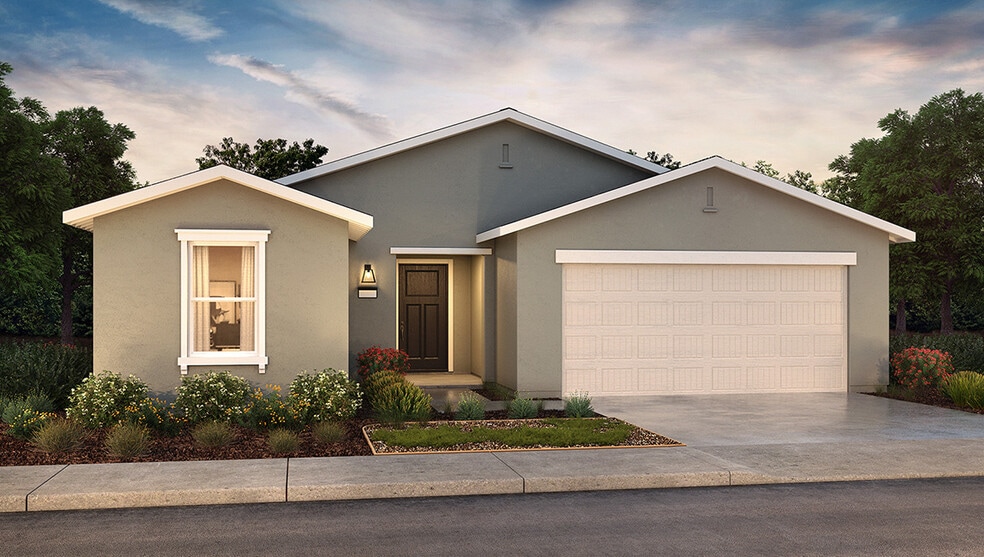
This single-story, four bedroom, two bathroom home offers approximately 1,509 square feet of living space with an open-style living room and adjoining kitchen and dining area that are perfect for entertaining. The kitchen features shaker-style cabinetry with satin nickel pulls, quartz countertops, a walk-in pantry, a center island with snack bar, and Whirlpool stainless-steel appliances including a range, microwave and dishwasher. The main suite has an adjoining bathroom with dual vanity sinks and a large walk-in closet.
Home Details
Home Type
- Single Family
Year Built
- Built in 2025 | New Construction
- Expected Delivery November 2025
Lot Details
- Minimum 3,298 Sq Ft Lot
- Minimum 47 Ft Wide Lot
Parking
- 2 Car Garage
Interior Spaces
- 1-Story Property
Bedrooms and Bathrooms
- 4 Bedrooms
- 2 Full Bathrooms
Map
Property History
| Date | Event | Price | List to Sale | Price per Sq Ft |
|---|---|---|---|---|
| 01/16/2026 01/16/26 | Sold | $430,990 | 0.0% | $286 / Sq Ft |
| 01/13/2026 01/13/26 | Off Market | $430,990 | -- | -- |
| 01/10/2026 01/10/26 | Price Changed | $430,990 | -1.1% | $286 / Sq Ft |
| 11/27/2025 11/27/25 | For Sale | $435,990 | -- | $289 / Sq Ft |
Nearby Homes
- 52 Sedona Dr
- 1210 G St
- 2246 E Mission Ave
- 2246 E Mission Ave
- 1075 Martin Luther King jr Way
- 2230 Vassar Ave
- 2260 Vassar Ave
- 0 Vassar Ave
- 1515 E Mission Ave
- 1616 Martin Luther King Junior Way
- 0 1/2 E Mission Ave
- 0 E Mission Ave
- 1/2 E Mission Ave
- 794 Dean Ct
- 2943 Capella Dr
- 929 W 6th St
- 800 Blk of Thorton Rd
- 835 W 10th St
- 2651 1st Ave
- 1004 W 13th St
Your Personal Tour Guide
Ask me questions while you tour the home.