NOT LISTED FOR SALE

Estimated Value: $532,000 - $567,000

5 Beds
3 Baths
2,320 Sq Ft
$237/Sq Ft Est. Value

Sale Details

Date Sold: August 22, 2025

Last sale price $535,000 $231 Per Sq Ft

Est. 3% increase in value since last sale

Current estimated payment $3,363 / mo

11 Days on Market

Highlights

  • Deck
  • No HOA
  • Lower Floor Utility Room
  • Fernbrook Elementary School Rated A-
  • Breakfast Area or Nook
  • 4-minute walk to Teal Lake Park

About This Home

As of August 2025

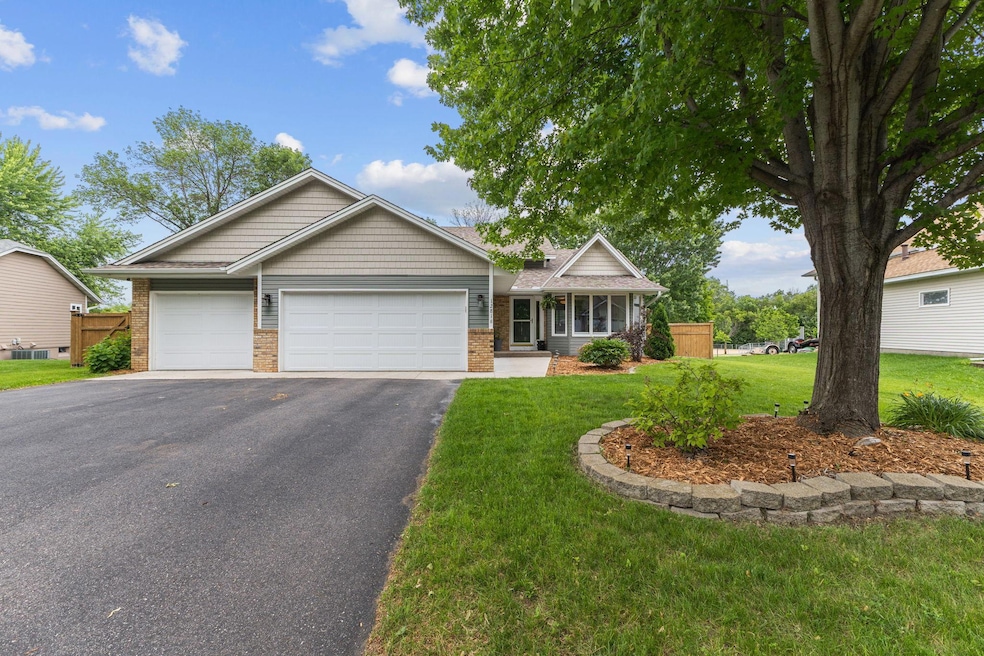
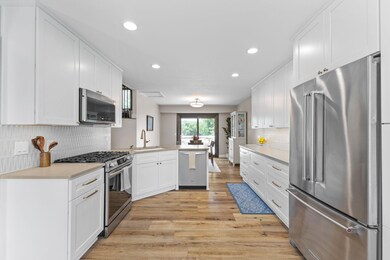
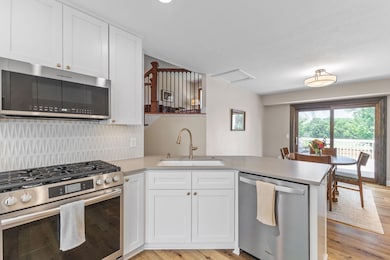
Stunning 5 bed, 3 bath Maple Grove home now available! This one-of-a-kind 3-level property has been fully remodeled top to bottom and will not disappoint! Updates include: Custom ceiling height soft-close cabinetry, quartz countertops, stainless steel appliances, tile backsplash, luxury vinyl plank flooring, gas fireplace, carpet, paint, furnace, water heater, and more! 3 very spacious bedrooms on the upper level, including the primary suite, showcasing a huge walk-in closet and a stunning private bathroom. The lower level offers 2 additional bedrooms with ample closet space, family room with a gas-burning fireplace, and 3/4 bathroom. Location, location: Nestled in the heart of the Teal Lake Park neighborhood, on a .27 acre lot, with a full custom cedar privacy fence overlooking the park and baseball field, this property is hard to beat! Walking distance to parks, trails, schools, and just a short drive to all the amenities award-winning Maple Grove has to offer. If you are looking for easy, convenient, carefree living, this home is for you! Don't miss out on this fantastic opportunity!

Last Agent to Sell the Property

David Hitchcock

Pro Flat Fee Realty LLC Listed on: 06/25/2025

Co-Listed By

John Gapp

Pro Flat Fee Realty LLC

Last Buyer's Agent

Sherri Carpenter

Keller Williams Premier Realty Lake Minnetonka

Keller Williams Premier Realty Lake Minnetonka

Range of Values:

--
Value Increase
--
Percent Increase
--
Adjusted for Inflation
Collateral Analytics

Collateral Analytics Collateral Analytics AVMs (Automated Valuation Model) employ a number of statistical approaches combined with neighborhood-specific comparable selection guarantees the most up-to-date and precise valuations.

Not Available

Collateral Analytics does not have data for the current month. Please view the chart for historical values.

ICE

ICE Mortgage Technology ICE Mortgage Technology’s AVM (Automated Valuation Model) is a state-of-the-art online residential property valuation tool that provides a quick and accurate estimate of the value of almost any home in the U.S.

Not Available

ICE Mortgage Technology does not have data for the current month. Please view the chart for historical values.

First American

First American First American Data & Analytics’ next-generation AVM combines unrivaled data assets with a blended ensemble of valuation models to produce highly accurate, reliable valuations you can trust.

Not Available

First American does not have data for the current month. Please view the chart for historical values.

Quantarium

Quantarium Quantarium’s valuation service, repeatedly proven the industry’s most accurate and comprehensive, is supercharged with a self-learning and auto-tuning AI engine that continually becomes smarter and more accurate as it processes daily inputs from the industry’s leading RE data lake.

Not Available

Quantarium does not have data for the current month. Please view the chart for historical values.

Average Value
Not Available
List Price
Sold Price
Create a Home Valuation Report for This Property
The Home Valuation Report is an in-depth analysis detailing your home's value as well as a comparison with similar homes in the area

Home Details

Home Type

  • Single Family

Est. Annual Taxes

  • $5,876

Year Built

  • Built in 1988

Lot Details

  • Lot Dimensions are 74x131x103x135
  • Property is Fully Fenced
  • Privacy Fence
  • Wood Fence
  • Few Trees

Parking

  • 3 Car Attached Garage
  • Parking Storage or Cabinetry
  • Garage Door Opener

Home Design

  • Split Level Home
  • Block Foundation
  • Frame Construction
  • Architectural Shingle Roof
  • Block Exterior
  • Metal Siding
  • Vinyl Siding
  • Stone Exterior Construction

Interior Spaces

  • Gas Fireplace
  • Family Room with Fireplace
  • Combination Kitchen and Dining Room
  • Lower Floor Utility Room

Kitchen

  • Breakfast Area or Nook
  • Eat-In Kitchen
  • Range
  • Microwave
  • Dishwasher
  • Stainless Steel Appliances
  • ENERGY STAR Qualified Appliances
  • Disposal
  • The kitchen features windows

Bedrooms and Bathrooms

  • 5 Bedrooms

Laundry

  • Dryer
  • Washer
  • Sink Near Laundry

Finished Basement

  • Basement Fills Entire Space Under The House
  • Sump Pump
  • Drain
  • Block Basement Construction
  • Crawl Space
  • Basement Storage
  • Natural lighting in basement

Outdoor Features

  • Deck

Utilities

  • Forced Air Heating and Cooling System
  • 100 Amp Service
  • Gas Water Heater
  • Water Softener is Owned

Community Details

  • No Home Owners Association
  • Regans Teal Lake Estates Subdivision

Listing and Financial Details

  • Assessor Parcel Number 1011922410019

Home Details

Home Type

Single Family

Est. Annual Taxes

$5,876

Year Built

Built in 1988

Lot Details

0.27 Acres

Parking

3

Listing Details

  • Type: Residential
  • Property Subtype 1: Single Family
  • Cooling System: Central Air
  • Outside Features: Stone, Metal, Vinyl
  • Garage Spaces: 3
  • Accessibility Features: None
  • Fireplaces: 1
  • Water Source: City Water/Connected
  • Year Built: 1988
  • Above Grade Finished Sq Ft: 1450
  • Unit Levels: Three Level Split
  • New Construction: No
  • FractionalOwnershipYN: No
  • Special Features: None
  • Property Sub Type: Detached

Interior Features

  • Basement: Block, Crawl Space, Daylight/Lookout Windows, Drain Tiled, Finished, Full, Storage Space, Sump Basket, Sump Pump
  • Appliances: Dishwasher, Disposal, Dryer, ENERGY STAR Qualified Appliances, Gas Water Heater, Microwave, Range, Refrigerator, Stainless Steel Appliances, Washer, Water Softener Owned
  • Fireplace Features: Family Room, Gas
  • Living Area: 2320
  • Fireplace: Yes
  • Below Grade Finished Sq Ft: 870
  • Basement YN: Yes

Beds/Baths

  • Full Bathrooms: 1
  • Total Bedrooms: 5
  • Three Quarter Bathrooms: 2

Exterior Features

  • Roof: Age Over 8 Years, Architectural Shingle, Asphalt
  • Fencing: Full, Privacy, Wood
  • Foundation Details: Block
  • PatioPorchType: Composite Decking, Deck

Garage/Parking

  • Parking Features: Attached Garage, Asphalt, Garage Door Opener, Storage

Utilities

  • Heating: Forced Air, Fireplace(s)
  • Sewer: City Sewer/Connected
  • LaundryFeatures: Gas Dryer Hookup, Lower Level, Sink, Washer Hookup
  • Electric: Circuit Breakers, 100 Amp Service
  • Fuel: Natural Gas

Condo/Co-op/Association

  • Association: No
  • Amenities Unit: Ceiling Fan(s), Deck, Kitchen Window, Primary Bedroom Walk-In Closet, Natural Woodwork, Paneled Doors, Tile Floors, Washer/Dryer Hookup, Walk-In Closet

Schools

  • Junior High Dist: Osseo
  • SchoolDistrictPhone: 7633917000

Lot Info

  • Waterfront YN: No
  • PropertyAttachedYN: No
  • Lot Size: 74x131x103x135
  • Land Lease: No
  • Lot Features: Tree Coverage - Medium
  • Additional Parcels: No
  • Zoning Description: Residential-Single Family
  • AssessmentPending: Unknown
  • Yearly/Seasonal: Yearly

Building Info

  • Construction Materials: Block, Frame

Tax Info

  • Tax Year: 2025
  • Assessor Parcel Number: 1011922410019
  • Tax Annual Amount: 5876
  • TaxWithAssessments: 5876

Ownership History

We collect this data history from publicly available records. To have your information removed, we recommend requesting removal directly through your county’s website.

Date Name Owned For Owner Type

Purchase Details

Listed on
Jun 25, 2025
Closed on
Aug 15, 2025
Sold by
Mitten Emily and Ensor Justin
Bought by
Seller's Agent
David Hitchcock
Pro Flat Fee Realty LLC
Buyer's Agent
Sherri Carpenter
Keller Williams Premier Realty Lake Minnetonka
List Price
$519,900
Sold Price
$535,000
Premium/Discount to List
$15,100
2.9%
Views
26
Current Estimated Value
$549,408

Home Financials for this Owner

Home Financials are based on the most recent Mortgage that was taken out on this home.
Estimated Appreciation
$14,408
Avg. Annual Appreciation
2.59%
Original Mortgage
$535,000
Interest Rate
6.72%
Mortgage Type
VA

Purchase Details

Closed on
May 20, 2020
Sold by
Jurek Wayne and Jurek Cathy
Bought by
Ensor Justin and Mitten Emily

Home Financials for this Owner

Home Financials are based on the most recent Mortgage that was taken out on this home.
Original Mortgage
$342,000
Interest Rate
3.3%
Mortgage Type
New Conventional

Purchase Details

Closed on
Jun 29, 1998
Sold by
Ely Jay L and Ely Catherine L
Bought by
Jurek Wayne and Jurek Cathy
Source: Public Records

Home Values in the Area

Source: Public Records

Average Home Value in this Area


Source: Public Records

Agents Specializing in Maple Grove, MN

See All Agents

Purchase History

We collect this data history from publicly available records. To have your information removed, we recommend requesting removal directly through your county’s website.

Date Buyer Sale Price Title Company
$535,000 Partners Title
Ensor Justin $380,000 Title Specialists Inc
Jurek Wayne $178,700 --
Source: Public Records

Mortgage History

We collect this data history from publicly available records. To have your information removed, we recommend requesting removal directly through your county’s website.

Date Status Borrower Loan Amount
Open $539,800
Closed Monson Creighton $535,000
Previous Owner Ensor Justin $342,000
Previous Owner Jurek $40,000
Previous Owner Jurek Wayne $135,859
Source: Public Records

Property History

We collect this data history from publicly available records. To have your information removed, we recommend requesting removal directly through your county’s website.

Date Event Price List to Sale Price per Sq Ft
08/22/2025 08/22/25 Sold $535,000 +2.9% $231 / Sq Ft
07/06/2025 07/06/25 Pending -- -- --
06/25/2025 06/25/25 For Sale $519,900 -- $224 / Sq Ft
Source: NorthstarMLS

Tax History

We collect this data history from publicly available records. To have your information removed, we recommend requesting removal directly through your county’s website.

Year Tax Paid Tax Assessment Tax Assessment Total Assessment is a certain percentage of the fair market value that is determined by local assessors to be the total taxable value of land and additions on the property. Land Improvement
2025 $4,156 $480,500 $112,300 $368,200
2024 $5,876 $455,900 $143,300 $312,600
2023 $5,659 $449,700 $118,300 $331,400
2022 $4,547 $444,100 $124,500 $319,600
2021 $4,390 $347,800 $74,500 $273,300
2020 $4,452 $330,600 $71,000 $259,600
2019 $4,496 $319,700 $69,000 $250,700
2018 $3,942 $306,300 $65,800 $240,500
2017 $3,844 $272,800 $59,900 $212,900
2016 $3,762 $264,200 $59,900 $204,300
2015 $4,115 $279,200 $79,900 $199,300
2014 -- $256,500 $74,900 $181,600
Source: Public Records

Agents Affiliated with this Home

  • Section Image
  • Section Image
  • Section Image
See All Agents

Map

Source: NorthstarMLS

MLS Number: 6744693

NorthstarMLS

APN: 10-119-22-41-0019

Your Personal Tour Guide

Ask me questions while you tour the home.