
Jon Adams
BHHS Ambassador Real Estate
(712) 355-7152
59 Total Sales
1 in Willow Wood
$255,000 Price
Estimated Value: $308,258
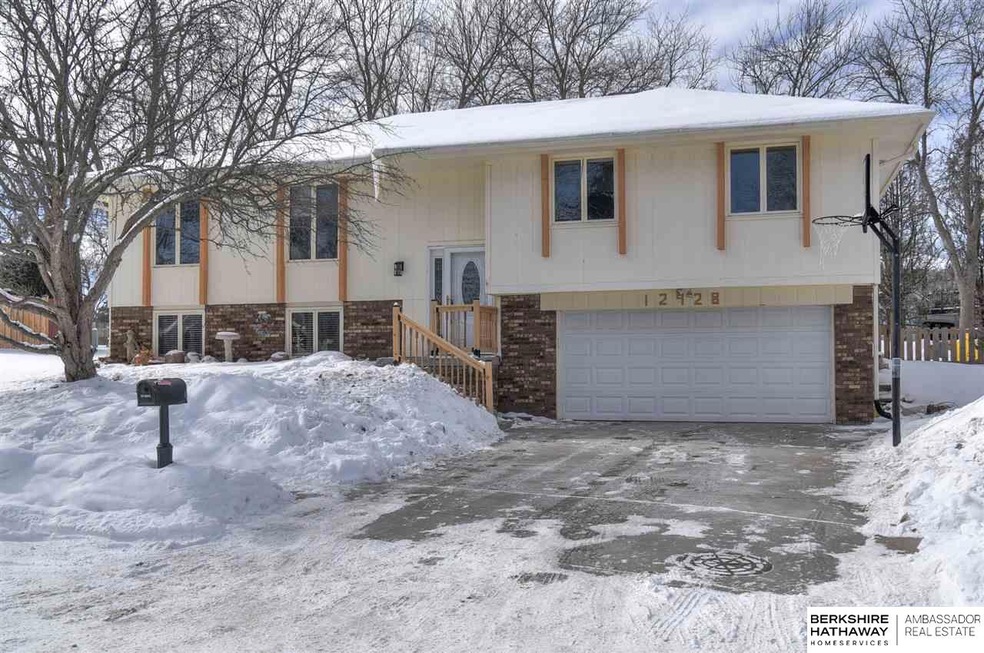
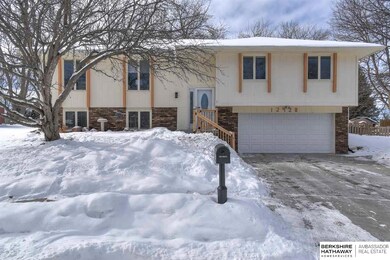
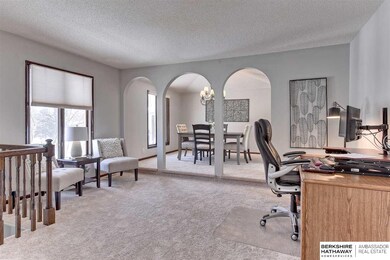
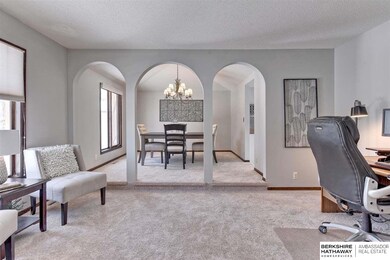
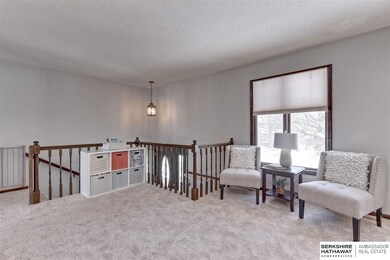
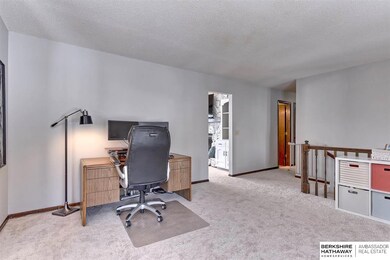

SHOWINGS BEGIN 2/17 at noon! Be ready to be DAZZLED by this AMAZING home with over 2000 fsf where PRIDE OF OWNERSHIP SHINES! All NEW carpeting, interior paint, countertops, updated baths, appliances (that stay!), water heater, fence, paver patio and SO MUCH MORE!! Lovely kitchen opens to a GORGEOUS family room with floor to ceiling Fireplace!! along with a cozy lower level (check out the Murphy Bed!). Located on a cul-de-sac with a HUGE OVERSIZED garage and yard! Perfect Home and Perfect location... so close to Dodge street, shopping, schools, & parks. Don't miss this!! AMA (Offers to be reviewed Thursday 2/18 at 7 pm; however, sellers reserve the right to accept offer prior.);
Last Agent to Sell the Property
BHHS Ambassador Real Estate License #20100358 Listed on: 02/17/2021
We collect this data history from publicly available records. To have your information removed, we recommend requesting removal directly through your county’s website.
Jon Adams
BHHS Ambassador Real Estate
(712) 355-7152
59 Total Sales
1 in Willow Wood
$255,000 Price
Brittany Hatjinos
Real Broker NE, LLC
(531) 233-1451
60 Total Sales
1 in Willow Wood
$309,250 Price
Oscar Barrera
Better Homes and Gardens R.E.
(531) 201-1071
305 Total Sales
1 in Willow Wood
$309,250 Price
Lisa Marie Pringle
Better Homes and Gardens R.E.
(531) 999-6190
150 Total Sales
1 in Willow Wood
$250,000 Price
Milt Schneider
Nebraska Realty
(531) 200-7022
240 Total Sales
1 in Willow Wood
$254,000 Price
Staci Mueller
BHHS Ambassador Real Estate
(402) 513-2261
235 Total Sales
1 in Willow Wood
$305,000 Price
We collect this data history from publicly available records. To have your information removed, we recommend requesting removal directly through your county’s website.
| Date | Buyer | Sale Price | Title Company |
|---|---|---|---|
| $247,000 | Ambss | ||
| $158,000 | Ambassador Title Services | ||
| $147,000 | Midwest Title Inc |
We collect this data history from publicly available records. To have your information removed, we recommend requesting removal directly through your county’s website.
| Date | Status | Borrower | Loan Amount |
|---|---|---|---|
| Open | $239,590 | ||
| Previous Owner | $150,100 | ||
| Previous Owner | $150,528 |
We collect this data history from publicly available records. To have your information removed, we recommend requesting removal directly through your county’s website.
| Date | Event | Price | List to Sale | Price per Sq Ft | Prior Sale |
|---|---|---|---|---|---|
| 04/07/2021 04/07/21 | Sold | $247,000 | +5.2% | $115 / Sq Ft | |
| 02/18/2021 02/18/21 | Pending | -- | -- | -- | |
| 02/17/2021 02/17/21 | For Sale | $234,900 | +48.7% | $109 / Sq Ft | |
| 11/30/2017 11/30/17 | Sold | $158,000 | -1.2% | $74 / Sq Ft | View Prior Sale |
| 11/04/2017 11/04/17 | Pending | -- | -- | -- | |
| 11/03/2017 11/03/17 | Price Changed | $159,900 | -3.0% | $75 / Sq Ft | |
| 10/30/2017 10/30/17 | Price Changed | $164,900 | -2.9% | $77 / Sq Ft | |
| 10/23/2017 10/23/17 | For Sale | $169,900 | 0.0% | $79 / Sq Ft | |
| 10/13/2017 10/13/17 | Pending | -- | -- | -- | |
| 10/11/2017 10/11/17 | For Sale | $169,900 | 0.0% | $79 / Sq Ft | |
| 10/01/2017 10/01/17 | Pending | -- | -- | -- | |
| 09/27/2017 09/27/17 | For Sale | $169,900 | +15.6% | $79 / Sq Ft | |
| 08/25/2014 08/25/14 | Sold | $147,000 | +1.0% | $69 / Sq Ft | View Prior Sale |
| 07/22/2014 07/22/14 | Pending | -- | -- | -- | |
| 04/07/2014 04/07/14 | For Sale | $145,500 | -- | $68 / Sq Ft |
We collect this data history from publicly available records. To have your information removed, we recommend requesting removal directly through your county’s website.
| Year | Tax Paid | Tax Assessment Tax Assessment Total Assessment is a certain percentage of the fair market value that is determined by local assessors to be the total taxable value of land and additions on the property. | Land | Improvement |
|---|---|---|---|---|
| 2025 | $4,727 | $282,600 | $23,000 | $259,600 |
| 2024 | $4,846 | $282,600 | $23,000 | $259,600 |
| 2023 | $4,846 | $229,700 | $23,000 | $206,700 |
| 2022 | $4,903 | $229,700 | $23,000 | $206,700 |
| 2021 | $3,960 | $187,100 | $23,000 | $164,100 |
| 2020 | $4,006 | $187,100 | $23,000 | $164,100 |
| 2019 | $3,625 | $168,800 | $23,000 | $145,800 |
| 2018 | $3,630 | $168,800 | $23,000 | $145,800 |
| 2017 | $3,195 | $145,900 | $23,000 | $122,900 |
| 2016 | $3,195 | $148,900 | $13,300 | $135,600 |
| 2015 | $2,945 | $139,100 | $12,400 | $126,700 |
| 2014 | $2,945 | $139,100 | $12,400 | $126,700 |
Seller's Agent in 2021
Lyn Echter
BHHS Ambassador Real Estate
(402) 658-8813
64 Total Sales
Buyer's Agent in 2021
Jo Boyles
BHHS Ambassador Real Estate
(402) 578-4822
1 in this area
35 Total Sales
Seller's Agent in 2017
Susan Hawkins
Nebraska Realty
(402) 618-1402
80 Total Sales
S
Buyer's Agent in 2017
Scott Castleman
BHHS Ambassador Real Estate
Seller's Agent in 2014
Marty Evans
NP Dodge Real Estate Sales, Inc.
(402) 968-1300
54 Total Sales
L
Buyer's Agent in 2014
Liz Wayne
Wayne Real Estate LLC
Source: Great Plains Regional MLS
MLS Number: 22102366
APN: 3839-5486-25
Disclaimer: Certain information contained herein is derived from information provided by parties other than Homes.com. All information provided is deemed reliable, but is not guaranteed to be accurate and should be independently verified.
Listing information is provided by Participants of the Great Plains Regional Multiple Listing Service Inc.
IDX information is provided exclusively for personal, non-commercial use, and may not be used for any purpose other than to identify prospective properties consumers may be interested in purchasing.
Information is deemed reliable but not guaranteed.
Copyright 2026, Great Plains Regional MLS LLC
Ask me questions while you tour the home.