J
Seller's Agent in 2024
Jorge Soto
Gdl Realty
Estimated Value: $490,691
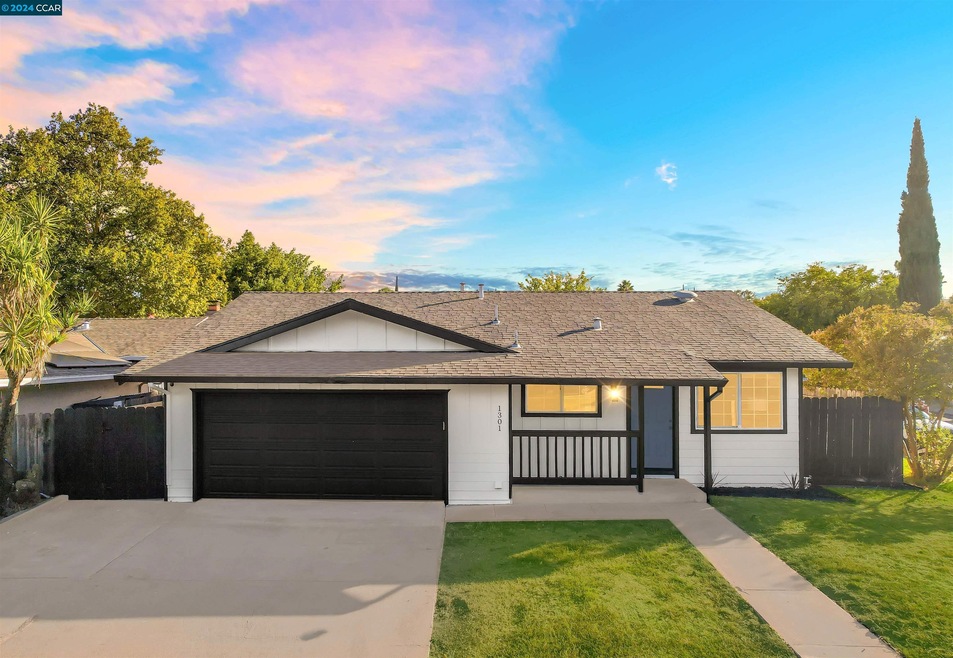
Welcome to this charming and renovated 3 bedroom, 2 bath home. This beauty offers an inviting living room adorned with gleaming floors. Spacious dining room that connects to the Kitchen. Master bedroom and bath. Big backyard with a ton of space to entertain and spend time with loved ones. Walking distance to Fairmont Elementary and shopping center. Short drive to Costco, Theater, and other schools and parks. Easy 80 freeway access.
Last Agent to Sell the Property
Jorge Soto
Gdl Realty License #01757699 Listed on: 10/18/2024
We collect this data history from publicly available records. To have your information removed, we recommend requesting removal directly through your county’s website.
We collect this data history from publicly available records. To have your information removed, we recommend requesting removal directly through your county’s website.
| Date | Buyer | Sale Price | Title Company |
|---|---|---|---|
| $540,000 | Chicago Title | ||
| $420,000 | Chicago Title | ||
| $125,000 | Fidelity National Title | ||
| $300,000 | Old Republic Title Company | ||
| -- | -- |
We collect this data history from publicly available records. To have your information removed, we recommend requesting removal directly through your county’s website.
| Date | Status | Borrower | Loan Amount |
|---|---|---|---|
| Open | $540,000 | ||
| Previous Owner | $405,990 | ||
| Previous Owner | $375,000 | ||
| Previous Owner | $294,566 |
We collect this data history from publicly available records. To have your information removed, we recommend requesting removal directly through your county’s website.
| Date | Event | Price | List to Sale | Price per Sq Ft | Prior Sale |
|---|---|---|---|---|---|
| 02/04/2025 02/04/25 | Off Market | $420,000 | -- | -- | |
| 02/04/2025 02/04/25 | Off Market | $524,900 | -- | -- | |
| 12/16/2024 12/16/24 | Sold | $540,000 | +2.9% | $534 / Sq Ft | |
| 11/18/2024 11/18/24 | Pending | -- | -- | -- | |
| 11/07/2024 11/07/24 | Price Changed | $524,900 | -0.9% | $519 / Sq Ft | |
| 10/18/2024 10/18/24 | For Sale | $529,900 | +26.2% | $524 / Sq Ft | |
| 09/26/2024 09/26/24 | Sold | $420,000 | +5.0% | $415 / Sq Ft | View Prior Sale |
| 09/26/2024 09/26/24 | Pending | -- | -- | -- | |
| 09/26/2024 09/26/24 | For Sale | $400,000 | -- | $395 / Sq Ft |
We collect this data history from publicly available records. To have your information removed, we recommend requesting removal directly through your county’s website.
| Year | Tax Paid | Tax Assessment Tax Assessment Total Assessment is a certain percentage of the fair market value that is determined by local assessors to be the total taxable value of land and additions on the property. | Land | Improvement |
|---|---|---|---|---|
| 2026 | $6,111 | $550,800 | $163,200 | $387,600 |
| 2025 | $4,007 | $540,000 | $160,000 | $380,000 |
| 2024 | $4,007 | $341,343 | $102,400 | $238,943 |
| 2023 | $3,913 | $334,651 | $100,393 | $234,258 |
| 2022 | $3,811 | $328,090 | $98,426 | $229,664 |
| 2021 | $3,818 | $321,658 | $96,497 | $225,161 |
| 2020 | $3,768 | $318,361 | $95,508 | $222,853 |
| 2019 | $3,702 | $312,120 | $93,636 | $218,484 |
| 2018 | $3,662 | $306,000 | $91,800 | $214,200 |
| 2017 | $1,260 | $106,098 | $40,574 | $65,524 |
| 2016 | $1,245 | $104,019 | $39,779 | $64,240 |
| 2015 | $1,229 | $102,458 | $39,182 | $63,276 |
| 2014 | $1,152 | $100,452 | $38,415 | $62,037 |
J
Seller's Agent in 2024
Jorge Soto
Gdl Realty

Seller's Agent in 2024
Patricio Onquit
Intero Real Estate Services
(510) 381-4750
63 Total Sales
D
Buyer's Agent in 2024
Derrick Edward R
Allure Real Estate
(510) 222-8340
6 Total Sales
Buyer's Agent in 2024
Hector Hernandez
Intero Real Estate Services
(510) 858-8484
33 Total Sales
Source: Contra Costa Association of REALTORS®
MLS Number: 41076804
APN: 0132-223-110
Disclaimer: Certain information contained herein is derived from information provided by parties other than Homes.com. All information provided is deemed reliable, but is not guaranteed to be accurate and should be independently verified.
Bay East ©2026. BridgeMLS ©2026, CCAR ©2026. Information Deemed Reliable But Not Guaranteed. This information is being provided by the Bay East MLS, BridgeMLS or CCAR MLS. The listings presented here may or may not be listed by the Broker/Agent operating this website. This information is intended for the personal use of consumers, and may not be used for any purpose other than to identify prospective properties consumers may be interested in purchasing.
Ask me questions while you tour the home.