
Kearstin Reasor
EXP Realty, LLC
(314) 328-4573
90 Total Sales
5 in O'Fallon
$210K - $560K Price Range

Estimated Value: $370,000 - $433,000
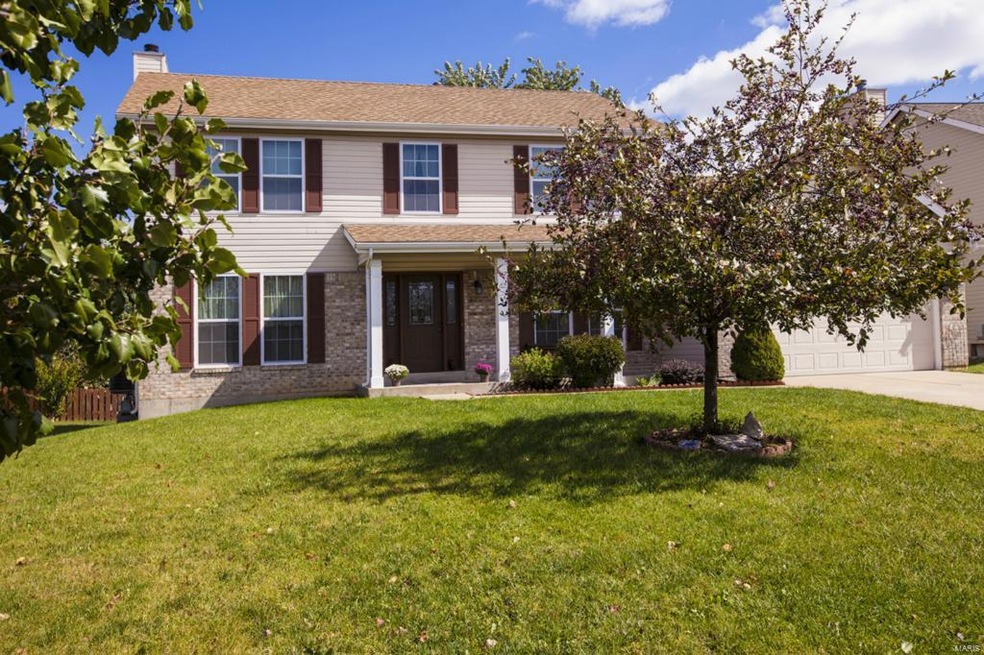
This beautiful 4 bedroom home has a lovely living room and dining room . The large family room with brick fireplace and hearth are perfect for entertaining or just relaxing and enjoying the evening. Sunshine abounds in the breakfast room and kitchen. There is a large deck overlooking the large fenced back yard. The kitchen has a great gas stove, center island pantry and desk area. Large main floor laundry, spacious bedrooms with ceiling fans. Master bath has a luxury tub, separate shower, and large vanity - master suite has vaulted ceiling and ceiling fan. Partially finished basement with finished rec room and office area.
Last Agent to Sell the Property
Joanna Horstmeier
RE/MAX Results License #1999031946 Listed on: 10/06/2014
Last Buyer's Agent
Stephanie Theobald
Keller Williams Realty West License #2003030710
We collect this data history from publicly available records. To have your information removed, we recommend requesting removal directly through your county’s website.
Kearstin Reasor
EXP Realty, LLC
(314) 328-4573
90 Total Sales
5 in O'Fallon
$210K - $560K Price Range
Ryan Zimmer
Coldwell Banker Realty - Gundaker
(314) 300-0245
65 Total Sales
2 in O'Fallon
$220K - $318K Price Range
Olga Verschoore
Compass Realty Group
(314) 668-7046
119 Total Sales
13 in O'Fallon
$215K - $795K Price Range
Emmy Crawford
Coldwell Banker Realty - Gundaker
(314) 310-5546
80 Total Sales
1 in O'Fallon
$345,000 Price
Stacey Biermann
Wood Brothers Realty
(314) 866-8946
93 Total Sales
2 in O'Fallon
$265K - $429K Price Range
Daryl Butler
Coldwell Banker Realty - Gundaker
(636) 255-8728
80 Total Sales
6 in O'Fallon
$258K - $425K Price Range
We collect this data history from publicly available records. To have your information removed, we recommend requesting removal directly through your county’s website.
| Date | Buyer | Sale Price | Title Company |
|---|---|---|---|
| $200,000 | Rtw | ||
| Lambkin Steven L | $141,117 | -- |
We collect this data history from publicly available records. To have your information removed, we recommend requesting removal directly through your county’s website.
| Date | Status | Borrower | Loan Amount |
|---|---|---|---|
| Open | $100,000 | ||
| Closed | Prater Donald | $35,000 | |
| Open | Prater Donald | $285,000 | |
| Closed | Prater Donald | $181,351 | |
| Closed | Prater Donald | $183,246 | |
| Closed | Prater Donald | $198,010 | |
| Closed | Prater Donald | $200,000 | |
| Previous Owner | Lambkin Steven L | $14,000 | |
| Previous Owner | Lambkin Steven L | $190,400 | |
| Previous Owner | Lambkin Steven L | $183,000 |
We collect this data history from publicly available records. To have your information removed, we recommend requesting removal directly through your county’s website.
| Year | Tax Paid | Tax Assessment Tax Assessment Total Assessment is a certain percentage of the fair market value that is determined by local assessors to be the total taxable value of land and additions on the property. | Land | Improvement |
|---|---|---|---|---|
| 2026 | $4,499 | $70,116 | ||
| 2025 | $4,283 | $70,116 | ||
| 2023 | $4,285 | $64,811 | $0 | $0 |
| 2022 | $3,706 | $52,110 | $0 | $0 |
| 2021 | $3,709 | $52,110 | $0 | $0 |
| 2020 | $3,262 | $44,353 | $0 | $0 |
| 2019 | $3,270 | $44,353 | $0 | $0 |
| 2018 | $2,962 | $38,329 | $0 | $0 |
| 2017 | $2,923 | $38,329 | $0 | $0 |
| 2016 | $2,884 | $37,676 | $0 | $0 |
| 2015 | $2,681 | $37,676 | $0 | $0 |
| 2014 | -- | $37,657 | $0 | $0 |
JH
Seller's Agent in 2015
Joanna Horstmeier
RE/MAX
ST
Buyer's Agent in 2015
Stephanie Theobald
Keller Williams Realty West
Source: MARIS MLS
MLS Number: MIS14055957
APN: 2-0119-7437-00-0003.0000000
Disclaimer: Certain information contained herein is derived from information provided by parties other than Homes.com. All information provided is deemed reliable, but is not guaranteed to be accurate and should be independently verified.
All data is obtained from various sources and may not have been verified by broker or MLS GRID. Supplied Open House Information is subject to change without notice. All information should be independently reviewed and verified for accuracy. Properties may or may not be listed by the office/agent presenting the information. Some IDX listings have been excluded from this website.
Listings courtesy of MARIS MLS as distributed by MLS GRID.
Based on information submitted to the MLS GRID
Ask me questions while you tour the home.