R
Seller's Agent in 2025
Ramelle Macgregor
KELLER WILLIAMS WINTER PARK
(407) 325-5034
1 in this area
76 Total Sales

Estimated Value: $620,000 - $629,501
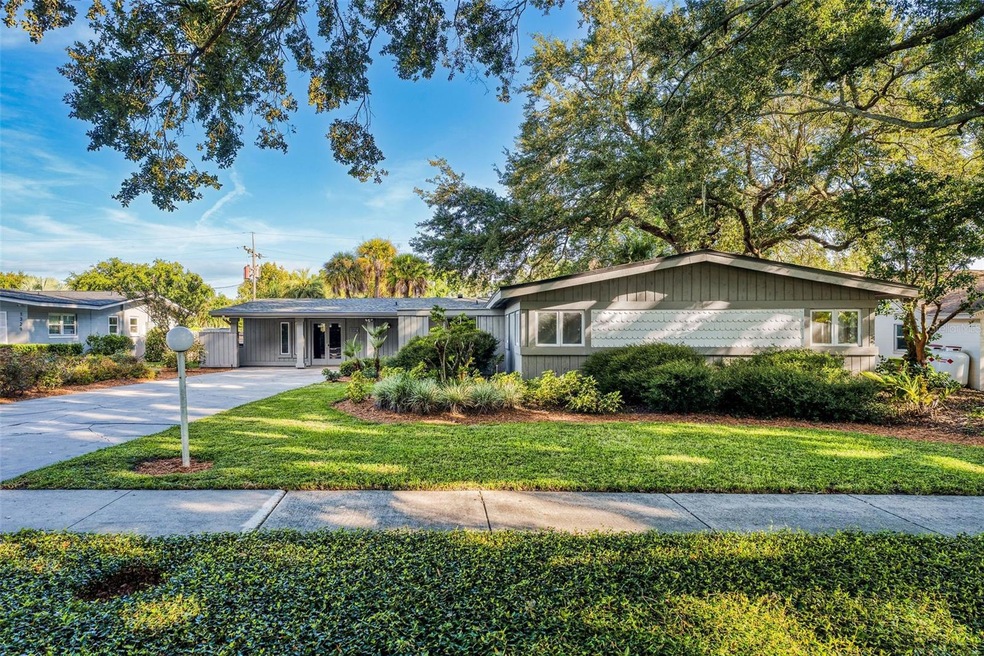
On the market for the first time, this classic mid-century pool home sits on a generous 0.30 acre lot in College Park’s sought after Palomar neighborhood. The 4 bedroom, 2.5 bath layout features an open flow with multiple light-filled living spaces and views of the Palm Springs inspired backyard. A covered patio overlooks the large pool, creating a private setting for both relaxation and entertaining. Lovingly maintained by its original owner, the home highlights custom retro details such as a vintage 1950s bathroom, rich all-wood kitchen cabinetry, built-in desks with vanities, built-in bookcases, and even a hidden floor safe. Over 500 square feet of bonus space includes the half bath and laundry, offering exciting potential for future use. Recent updates in 2023 include a new roof, refreshed siding, and exterior paint. This is a rare opportunity to own a well cared for gem in one of Orlando’s most desirable neighborhoods.
Last Agent to Sell the Property
KELLER WILLIAMS WINTER PARK Brokerage Phone: 407-545-6430 License #3446713 Listed on: 09/18/2025

Co-Listed By
KELLER WILLIAMS WINTER PARK Brokerage Phone: 407-545-6430 License #3401761
We collect this data history from publicly available records. To have your information removed, we recommend requesting removal directly through your county’s website.
We collect this data history from publicly available records. To have your information removed, we recommend requesting removal directly through your county’s website.
| Date | Buyer | Sale Price | Title Company |
|---|---|---|---|
| $629,000 | None Listed On Document |
We collect this data history from publicly available records. To have your information removed, we recommend requesting removal directly through your county’s website.
| Date | Status | Borrower | Loan Amount |
|---|---|---|---|
| Previous Owner | $597,550 |
We collect this data history from publicly available records. To have your information removed, we recommend requesting removal directly through your county’s website.
| Date | Event | Price | List to Sale | Price per Sq Ft |
|---|---|---|---|---|
| 11/25/2025 11/25/25 | Sold | $629,000 | 0.0% | $283 / Sq Ft |
| 10/18/2025 10/18/25 | Pending | -- | -- | -- |
| 10/11/2025 10/11/25 | For Sale | $629,000 | 0.0% | $283 / Sq Ft |
| 09/25/2025 09/25/25 | Pending | -- | -- | -- |
| 09/18/2025 09/18/25 | For Sale | $629,000 | -- | $283 / Sq Ft |
We collect this data history from publicly available records. To have your information removed, we recommend requesting removal directly through your county’s website.
| Year | Tax Paid | Tax Assessment Tax Assessment Total Assessment is a certain percentage of the fair market value that is determined by local assessors to be the total taxable value of land and additions on the property. | Land | Improvement |
|---|---|---|---|---|
| 2026 | $3,097 | $509,490 | $260,000 | $249,490 |
| 2025 | $3,097 | $405,860 | $260,000 | $145,860 |
| 2024 | $2,777 | $203,783 | ||
| 2023 | $2,777 | $192,272 | $0 | $0 |
| 2022 | $2,767 | $186,672 | $0 | $0 |
| 2021 | $2,714 | $181,235 | $0 | $0 |
| 2020 | $2,580 | $178,733 | $0 | $0 |
| 2019 | $2,652 | $174,715 | $0 | $0 |
| 2018 | $2,620 | $171,457 | $0 | $0 |
| 2017 | $2,579 | $223,016 | $135,000 | $88,016 |
| 2016 | $2,562 | $228,023 | $135,000 | $93,023 |
| 2015 | $2,598 | $217,030 | $125,000 | $92,030 |
| 2014 | $2,608 | $199,895 | $110,000 | $89,895 |
R
Seller's Agent in 2025
Ramelle Macgregor
KELLER WILLIAMS WINTER PARK
(407) 325-5034
1 in this area
76 Total Sales
S
Seller Co-Listing Agent in 2025
Susan Chapin
KELLER WILLIAMS WINTER PARK
(407) 545-6430
1 in this area
75 Total Sales
Buyer's Agent in 2025
Heather Unger, PA
ACME REAL ESTATE FLORIDA LLC
(407) 810-6304
1 in this area
289 Total Sales
Source: Stellar MLS
MLS Number: O6342863
APN: 10-2229-6616-01-030
Disclaimer: Certain information contained herein is derived from information provided by parties other than Homes.com. All information provided is deemed reliable, but is not guaranteed to be accurate and should be independently verified.
All data is obtained from various sources and may not have been verified by broker or MLS GRID. Supplied Open House Information is subject to change without notice. All information should be independently reviewed and verified for accuracy. Properties may or may not be listed by the office/agent presenting the information. Some IDX listings have been excluded from this website. IDX information is provided exclusively for personal, non-commercial use, and may not be used for any purpose other than to identify prospective properties consumers may be interested in purchasing. Information is deemed reliable but not guaranteed.
Listings courtesy of Stellar MLS as distributed by MLS GRID.
Based on information submitted to the MLS GRID
Listing Information presented by local MLS brokerage: Ten-X - (888)-952-6393
Ask me questions while you tour the home.