
Lori Olson
Compass
(650) 449-4827
100 Total Sales
1 in Springtown
$1,430,000 Price
Estimated Value: $1,419,000 - $1,565,000
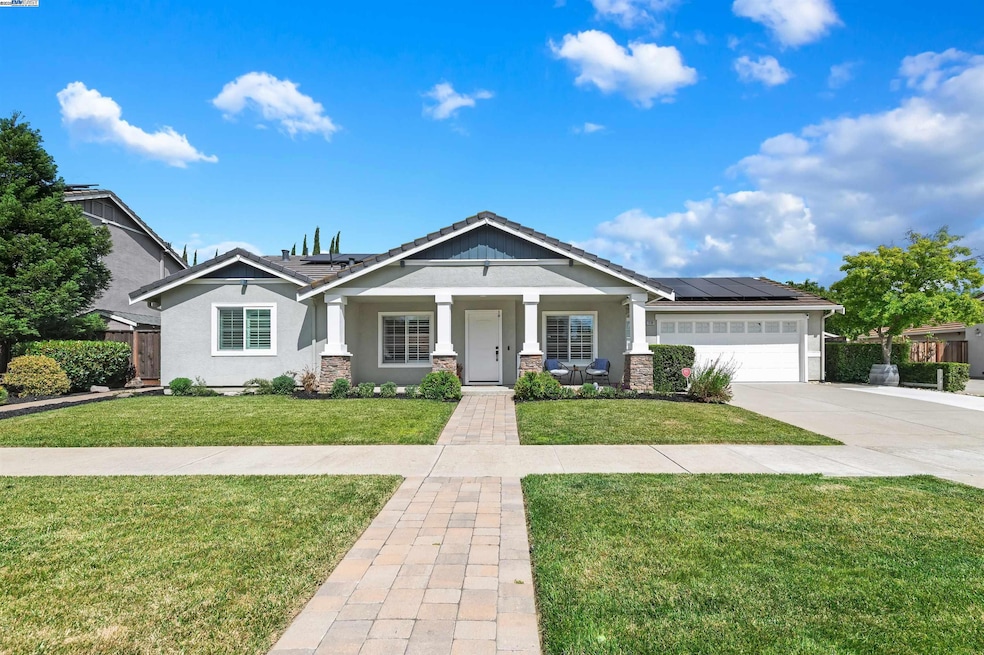
Expanded and fully remodeled newer ONE STORY with ADU!!! Located on a premium inner neighborhood COURT with NO HOA. The meticulously maintained exterior and large covered front porch welcome you into the WEST facing front door. Step inside & you’ll appreciate the open concept floor-plan with vaulted ceilings, wide plank flooring, recessed LED lighting, plantation shutters, and crown molding. Don’t forget the OWNED ELECTRIC & POOL SOLAR! The kitchen is a showstopper featuring slab quartz counters, custom tile backsplash, high-end stainless-steel appliances, oversized island with plenty of seating, farmhouse sink, and a pot filler. Cozy up by the electric fireplace framed in marble with a raw-edge floating mantle. Spacious primary bedroom with high ceilings, two closets, slider to backyard and an ensuite bathroom. Permitted ADU is completely self-sufficient w/ its own entrance, full living area, kitchen, laundry, separate HVAC & full bed & bath. Ideal for guests, extended family, or passive income. Walk outside to a sparkling pool with detachable child safety gate, sprawling pergola with built-in electricity, large side yard with two storage sheds, and possible side-yard access.
We collect this data history from publicly available records. To have your information removed, we recommend requesting removal directly through your county’s website.
Lori Olson
Compass
(650) 449-4827
100 Total Sales
1 in Springtown
$1,430,000 Price
Robin Young
Compass
(510) 907-4373
88 Total Sales
5 in Springtown
$680K - $1.4M Price Range
Veronica Peter
Compass
(510) 939-7811
46 Total Sales
1 in Springtown
$670,000 Price
Dave Debus
Vintage Real Estate
(925) 281-4767
44 Total Sales
3 in Springtown
$650K - $1.1M Price Range
Major Gill
Excel Realty
(510) 867-3477
33 Total Sales
1 in Springtown
$1,125,000 Price
Tom Chance
Legacy Real Estate & Assoc.
(925) 396-7855
32 Total Sales
1 in Springtown
$1,300,000 Price
We collect this data history from publicly available records. To have your information removed, we recommend requesting removal directly through your county’s website.
| Date | Buyer | Sale Price | Title Company |
|---|---|---|---|
| $1,575,000 | Chicago Title | ||
| $1,630,000 | Chicago Title | ||
| -- | None Available | ||
| -- | North American Title Co Inc | ||
| -- | Pacific Coast Title | ||
| -- | None Available | ||
| -- | None Available | ||
| $738,000 | United Title Company | ||
| $226,500 | First American Title Guarant |
We collect this data history from publicly available records. To have your information removed, we recommend requesting removal directly through your county’s website.
| Date | Status | Borrower | Loan Amount |
|---|---|---|---|
| Open | $575,000 | ||
| Previous Owner | $1,304,000 | ||
| Previous Owner | $668,500 | ||
| Previous Owner | $679,650 | ||
| Previous Owner | $417,000 | ||
| Previous Owner | $435,000 | ||
| Previous Owner | $443,465 | ||
| Previous Owner | $607,400 | ||
| Previous Owner | $250,000 | ||
| Previous Owner | $250,000 |
We collect this data history from publicly available records. To have your information removed, we recommend requesting removal directly through your county’s website.
| Date | Event | Price | List to Sale | Price per Sq Ft | Prior Sale |
|---|---|---|---|---|---|
| 06/20/2025 06/20/25 | Sold | $1,575,000 | -1.5% | $722 / Sq Ft | |
| 05/23/2025 05/23/25 | Pending | -- | -- | -- | |
| 05/15/2025 05/15/25 | For Sale | $1,599,000 | -1.9% | $733 / Sq Ft | |
| 02/06/2025 02/06/25 | Sold | $1,630,000 | +1.9% | $748 / Sq Ft | View Prior Sale |
| 01/17/2025 01/17/25 | Pending | -- | -- | -- | |
| 01/09/2025 01/09/25 | For Sale | $1,599,000 | -- | $733 / Sq Ft |
We collect this data history from publicly available records. To have your information removed, we recommend requesting removal directly through your county’s website.
| Year | Tax Paid | Tax Assessment Tax Assessment Total Assessment is a certain percentage of the fair market value that is determined by local assessors to be the total taxable value of land and additions on the property. | Land | Improvement |
|---|---|---|---|---|
| 2026 | $9,158 | $1,599,500 | $481,950 | $1,124,550 |
| 2025 | $8,967 | $668,062 | $172,948 | $502,114 |
| 2024 | $8,967 | $654,830 | $169,558 | $492,272 |
| 2023 | $8,825 | $648,856 | $166,234 | $482,622 |
| 2022 | $8,680 | $629,136 | $162,976 | $473,160 |
| 2021 | $7,796 | $616,663 | $159,780 | $463,883 |
| 2020 | $8,211 | $617,273 | $158,143 | $459,130 |
| 2019 | $8,318 | $605,173 | $155,043 | $450,130 |
| 2018 | $8,132 | $593,311 | $152,004 | $441,307 |
| 2017 | $6,946 | $502,269 | $149,025 | $353,244 |
| 2016 | $6,696 | $492,423 | $146,103 | $346,320 |
| 2015 | $6,278 | $485,030 | $143,910 | $341,120 |
| 2014 | $6,171 | $475,529 | $141,091 | $334,438 |
Seller's Agent in 2025
Miranda Mattos
Compass
(925) 336-7653
67 in this area
134 Total Sales
Buyer's Agent in 2025
Gigi Srour
Compass
(925) 800-9040
2 in this area
39 Total Sales
M
Buyer's Agent in 2025
Mansoor Chandiwala
Source: Bay East Association of REALTORS®
MLS Number: 41097528
APN: 099B-5402-017-00
Disclaimer: Certain information contained herein is derived from information provided by parties other than Homes.com. All information provided is deemed reliable, but is not guaranteed to be accurate and should be independently verified.
Bay East ©2026. CCAR ©2026. bridgeMLS ©2026. Information Deemed Reliable But Not Guaranteed. This information is being provided by the Bay East MLS, or CCAR MLS, or bridgeMLS. The listings presented here may or may not be listed by the Broker/Agent operating this website. This information is intended for the personal use of consumers and may not be used for any purpose other than to identify prospective properties consumers may be interested in purchasing.
Ask me questions while you tour the home.