NOT LISTED FOR SALE

134 Hampton Ridge Madison, MS 39110

Madison Area

Estimated Value: $364,778 - $385,000

3 Beds
2 Baths
1,900 Sq Ft
$197/Sq Ft Est. Value

Sale Details

Date Sold: May 2, 2019

Current estimated payment $2,264 / mo

192 Days on Market

Highlights

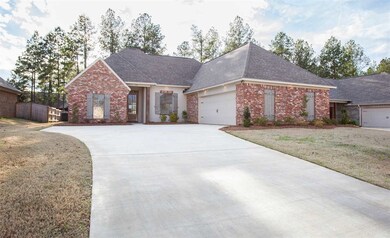
  • Built in 2018 | Newly Remodeled
  • Clubhouse
  • High Ceiling
  • Waterfront
  • Wood Flooring
  • Community Pool

About This Home

As of May 2019

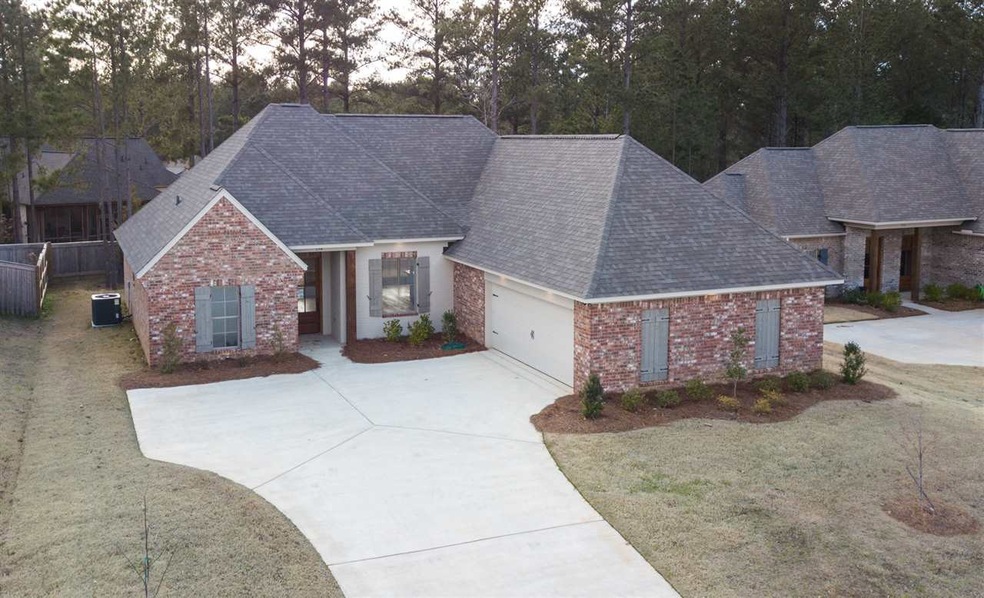
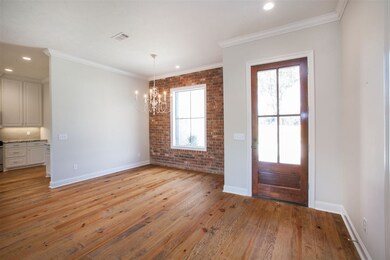
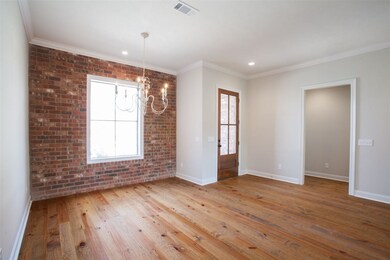
A new 3/2 split plan in beautiful Lake Caroline, this home has Pine floors in living areas and carpet in all bedrooms. There is a brick wall in the formal dining room and granite counter tops in the kitchen and both bathrooms. A beautiful covered back porch is complete with a gas log fireplace - a perfect spot for parties and family gatherings.

Last Agent to Sell the Property

Amanda Polles

Polles Properties, LLC License #B20367 Listed on: 09/20/2018

Co-Listed By

John Polles

Polles Properties, LLC License #S49693

Last Buyer's Agent

Katie Warren

Buck Commander License #B24730

Home Details

Home Type

  • Single Family

Year Built

  • Built in 2018 | Newly Remodeled

HOA Fees

  • $79 Monthly HOA Fees

Parking

  • 2 Car Attached Garage
  • Garage Door Opener

Home Design

  • Brick Exterior Construction
  • Slab Foundation
  • Architectural Shingle Roof

Interior Spaces

  • 1,900 Sq Ft Home
  • 1-Story Property
  • High Ceiling
  • Ceiling Fan
  • Fireplace
  • Vinyl Clad Windows
  • Insulated Windows
  • Entrance Foyer
  • Formal Dining Room
  • Utility Room
  • Laundry Room
  • Attic Vents

Kitchen

  • Gas Oven
  • Gas Cooktop
  • Dishwasher

Flooring

  • Wood
  • Carpet
  • Ceramic Tile

Bedrooms and Bathrooms

  • 3 Bedrooms
  • 2 Full Bathrooms
  • Soaking Tub

Home Security

  • Prewired Security
  • Fire and Smoke Detector

Schools

  • Canton Elementary School
  • Canton High School

Utilities

  • Central Air
  • Heating Available
  • Tankless Water Heater

Additional Features

  • Covered Patio or Porch
  • Waterfront

Listing and Financial Details

  • Assessor Parcel Number 081A-11-207/00.00

Community Details

Overview

  • Association fees include ground maintenance, management, pool service
  • Lake Caroline Subdivision

Amenities

  • Clubhouse
  • Office

Recreation

  • Tennis Courts
  • Community Playground
  • Community Pool
  • Park

Home Details

Home Type

Single Family

Year Built

Built in 2018 | Newly Remodeled

Lot Details

0 Sq Ft Lot

HOA Fees

$79 per month

Parking

2

Listing Details

  • Unit Levels: One, Multi/Split
  • Property Sub Type: Single Family Residence
  • Prop. Type: Residential
  • Year Built: 2018
  • Co List Office Mls Id: 2253
  • Co List Office Phone: 601-898-3364
  • Subdivision Name: Lake Caroline
  • Directions: At the second entrance to Lake Caroline, turn right on Caroline Crossing, Go straight and at the top of hill where road forks turn left and go by walking trail. Left on Hampton Crossing, Right at Hampton Ridge and home is down on the left.
  • Garage Yn: Yes
  • New Construction: Yes
  • General Property Information:List PriceSqFt: 142.05
  • Special Purpose Rooms: Storage, Formal Dining Room
  • Special Features: NewHome

Interior Features

  • BasementFeaturesBasement: No
  • Full Bathrooms: 2
  • Total Bedrooms: 3
  • Flooring: Ceramic Tile, Carpet, Wood
  • Window Features: Insulated Windows, Vinyl
  • Fireplace: Yes
  • Appliances: Range, Dishwasher, Exhaust Fan, Gas Cooktop, Gas Oven, Gas Range, Oven, Tankless Water Heater
  • Interior Features: High Ceilings, Entrance Foyer, Pantry, Soaking Tub
  • Attic Features: Ridge Vent

Exterior Features

  • Property Condition: New Construction
  • Roof: Architectural Shingles
  • Patio And Porch Features: Covered, Patio
  • WaterfrontFeaturesWaterfront: Yes
  • Pool Private: No
  • Waterfront: Yes
  • General Property Information:Accessibility Features: No
  • Exterior ConstructionSiding: Brick
  • Foundation Details: Slab

Garage/Parking

  • Garage Spaces: 2.0
  • Attached Garage: Yes
  • Parking Features: Attached, Garage Door Opener, Garage
  • Parking Spaces: 2 Space Unit

Utilities

  • Sewer: Public Sewer
  • Water Source: Public
  • Security: Prewired, Smoke Detector(s), None
  • Cooling Y N: Yes
  • Heating Yn: Yes
  • Cooling: Ceiling Fan(s), Central Air
  • Utilities: Electricity Available, Natural Gas Available, Water Available, Natural Gas in Kitchen
  • Water Heater: Tankless

Condo/Co-op/Association

  • Association Fee: 950.0
  • Association Fee Frequency: Annually
  • Community Features: Clubhouse, Other, Tennis Court(s), Park, Playground, Pool

Association/Amenities

  • Tax and Financial Information:Association Transfer Fee: No

Fee Information

  • Association Fee Includes: Maintenance Grounds, Management, Pool Service

Schools

  • Elementary School: Canton
  • High School: Canton

Lot Info

  • Parcel #: 081A-11-207/00.00

Ownership History

We collect this data history from publicly available records. To have your information removed, we recommend requesting removal directly through your county’s website.

Date Name Owned For Owner Type

Purchase Details

Listed on
Sep 20, 2018
Closed on
May 2, 2019
Sold by
Bought by
Seller's Agent
Amanda Polles
Polles Properties, LLC
Buyer's Agent
Katie Warren
Buck Commander
List Price
$269,900
Current Estimated Value
$374,889

Home Financials for this Owner

Home Financials are based on the most recent Mortgage that was taken out on this home.
Avg. Annual Appreciation
4.83%
Source: Public Records
Create a Home Valuation Report for This Property
The Home Valuation Report is an in-depth analysis detailing your home's value as well as a comparison with similar homes in the area

Purchase History

We collect this data history from publicly available records. To have your information removed, we recommend requesting removal directly through your county’s website.

Date Buyer Sale Price Title Company
-- --
Source: Public Records

Property History

We collect this data history from publicly available records. To have your information removed, we recommend requesting removal directly through your county’s website.

Date Event Price List to Sale Price per Sq Ft
05/02/2019 05/02/19 Sold -- -- --
04/01/2019 04/01/19 Pending -- -- --
09/20/2018 09/20/18 For Sale $269,900 -- $142 / Sq Ft
Source: MLS United

Tax History

We collect this data history from publicly available records. To have your information removed, we recommend requesting removal directly through your county’s website.

Year Tax Paid Tax Assessment Tax Assessment Total Assessment is a certain percentage of the fair market value that is determined by local assessors to be the total taxable value of land and additions on the property. Land Improvement
2025 $1,925 $20,929 $0 $0
2024 $1,925 $20,929 $0 $0
2023 $1,909 $20,929 $0 $0
2022 $1,910 $20,929 $0 $0
2021 $1,651 $20,124 $0 $0
2020 $1,809 $20,124 $0 $0
2019 $377 $3,600 $0 $0
2018 $377 $3,600 $0 $0
Source: Public Records

Agents Affiliated with this Home

  • Section Image
  • Section Image
  • Section Image
See All Agents

Map

Source: MLS United

MLS Number: 1313133

MLS United

APN: 081A-11 -207

Your Personal Tour Guide

Ask me questions while you tour the home.