
Mark Macomber
RE/MAX Realty Group Rehoboth
(856) 517-8134
62 Total Sales
2 in Milton
$450K - $580K Price Range
Estimated Value: $569,000 - $631,000
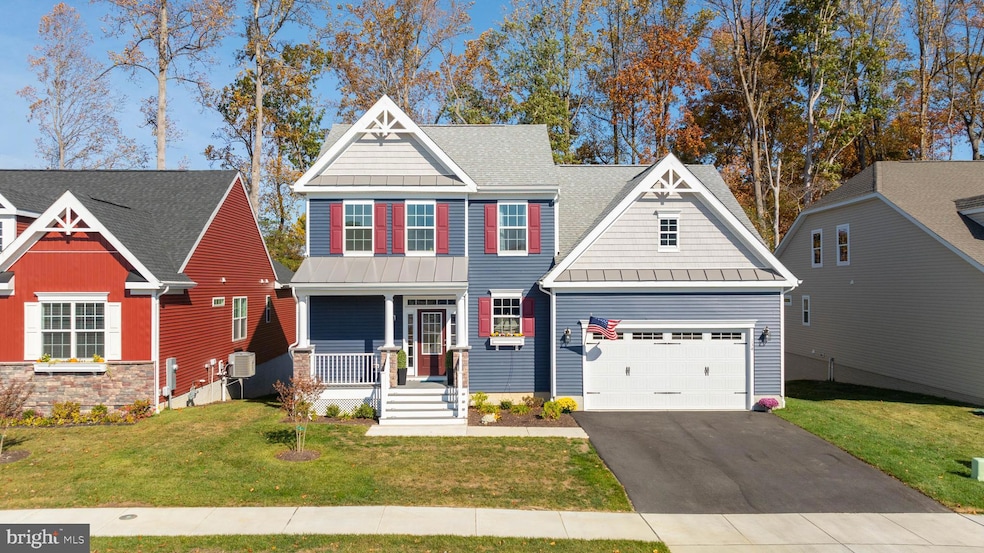
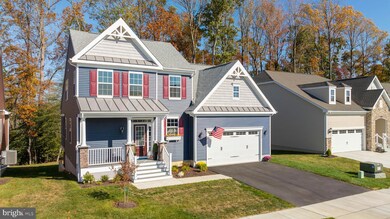
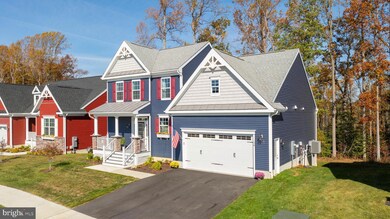
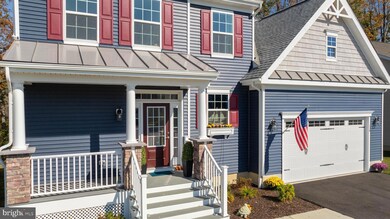
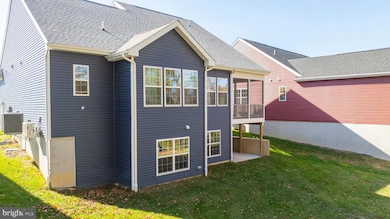
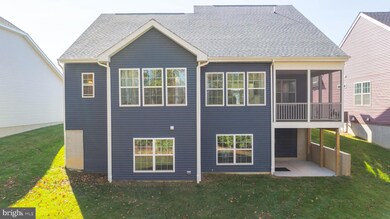
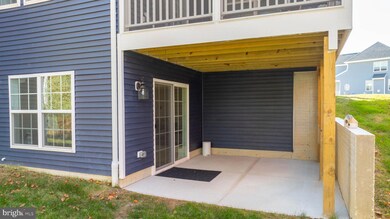
Welcome to this incredible single-family home situated on a beautiful wooded homesite in the desirable Heritage Creek community of Milton, DE. As soon as you step through the front door, you will fall in love with the open-concept layout and the stunning views of the protected wooded area behind the home. The first floor boasts a light-filled great room, a well-appointed kitchen, and a spacious dining area, creating an ideal space for entertaining and everyday living. Additionally, this level includes a convenient powder room, a laundry room, and a luxurious first-floor primary bedroom with a private ensuite. The garage is truly a dream come true, featuring an epoxy-coated floor, drywall and paint, built-in storage closets, a rack system, recessed lighting, and motion-sensing LED bulbs, ensuring both functionality and style. Upstairs, you'll find two oversized guest rooms, both equipped with large walk-in closets, along with a well-appointed guest bathroom. As an added bonus, the recently finished walkout basement offers a large recreation room, a full bathroom, a mechanical room, and a spacious storage area cleverly hidden behind a custom-built Murphy door. The Heritage Creek community is a true delight, featuring sidewalks throughout, an outdoor pool with a grilling area and outdoor fireplace, and a clubhouse with a spacious recreation area, kitchenette, workout room, and both men’s and women’s facilities. This vibrant community hosts numerous social events throughout the year, fostering a wonderful sense of camaraderie among residents. Located just minutes from downtown Milton, you’ll enjoy easy access to the public library, a variety of restaurants, and waterfront activities on the Broadkill River. Don’t miss your chance to own this exceptional home in one of Milton’s most sought-after communities!
Last Agent to Sell the Property
(302) 273-4998 ashley.hess@compass.com Compass License #RS-0024358 Listed on: 02/06/2025
Last Buyer's Agent
(302) 213-5397 doveroffice@c21gk.com Century 21 Gold Key-Dover License #RA-0020826
We collect this data history from publicly available records. To have your information removed, we recommend requesting removal directly through your county’s website.
Mark Macomber
RE/MAX Realty Group Rehoboth
(856) 517-8134
62 Total Sales
2 in Milton
$450K - $580K Price Range
Rich Meadows
Compass
(240) 549-5718
49 Total Sales
3 in Milton
$354K - $595K Price Range
Joseph Sterner
McWilliams/Ballard, Inc.
(717) 974-3964
107 Total Sales
9 in Milton
$112K - $507K Price Range
Tyler Anaya
Samson Properties of DE, LLC
(302) 335-6328
140 Total Sales
1 in Milton
$380,000 Price
Regina White
Crowley Associates Realty
(307) 456-7625
16 Total Sales
1 in Milton
$350,000 Price
Joseph Lingo
Patterson-Schwartz-Rehoboth
(302) 316-0968
65 Total Sales
13 in Milton
$73K - $665K Price Range
We collect this data history from publicly available records. To have your information removed, we recommend requesting removal directly through your county’s website.
| Date | Buyer | Sale Price | Title Company |
|---|---|---|---|
| $625,000 | None Listed On Document | ||
| Condon Dwight D | $600,304 | None Listed On Document |
We collect this data history from publicly available records. To have your information removed, we recommend requesting removal directly through your county’s website.
| Date | Status | Borrower | Loan Amount |
|---|---|---|---|
| Open | $375,000 |
We collect this data history from publicly available records. To have your information removed, we recommend requesting removal directly through your county’s website.
| Date | Event | Price | List to Sale | Price per Sq Ft |
|---|---|---|---|---|
| 04/17/2025 04/17/25 | Sold | $625,000 | 0.0% | $253 / Sq Ft |
| 02/06/2025 02/06/25 | For Sale | $624,999 | -- | $253 / Sq Ft |
We collect this data history from publicly available records. To have your information removed, we recommend requesting removal directly through your county’s website.
| Year | Tax Paid | Tax Assessment Tax Assessment Total Assessment is a certain percentage of the fair market value that is determined by local assessors to be the total taxable value of land and additions on the property. | Land | Improvement |
|---|---|---|---|---|
| 2025 | $809 | $2,500 | $2,500 | $0 |
| 2024 | $1,286 | $2,500 | $2,500 | $0 |
| 2023 | $123 | $2,500 | $2,500 | $0 |
| 2022 | $119 | $2,500 | $2,500 | $0 |
| 2021 | $118 | $2,500 | $2,500 | $0 |
Seller's Agent in 2025
Michael Kennedy
Compass
(302) 381-7001
567 Total Sales
Buyer's Agent in 2025
Jim Wirick
Century 21 Gold Key-Dover
(302) 242-1408
160 Total Sales
Source: Bright MLS
MLS Number: DESU2073798
APN: 235-20.00-1119.00
Disclaimer: Certain information contained herein is derived from information provided by parties other than Homes.com. All information provided is deemed reliable, but is not guaranteed to be accurate and should be independently verified.
The data relating to real estate for sale on this website appears in part through the BRIGHT Internet Data Exchange program, a voluntary cooperative exchange of property listing data between licensed real estate brokerage firms, and is provided by BRIGHT through a licensing agreement.
Listing information is from various brokers who participate in the Bright MLS IDX program and not all listings may be visible on the site.
The property information being provided on or through the website is for the personal, non-commercial use of consumers and such information may not be used for any purpose other than to identify prospective properties consumers may be interested in purchasing.
Some properties which appear for sale on the website may no longer be available because they are for instance, under contract, sold or are no longer being offered for sale.
Property information displayed is deemed reliable but is not guaranteed.
Copyright 2026 Bright MLS, Inc.
Ask me questions while you tour the home.