
Tyler Grisley
INSPIRED REALTY, LLC
(727) 758-3120
222 Total Sales
3 in Riverview
$359K - $390K Price Range

Estimated Value: $360,504
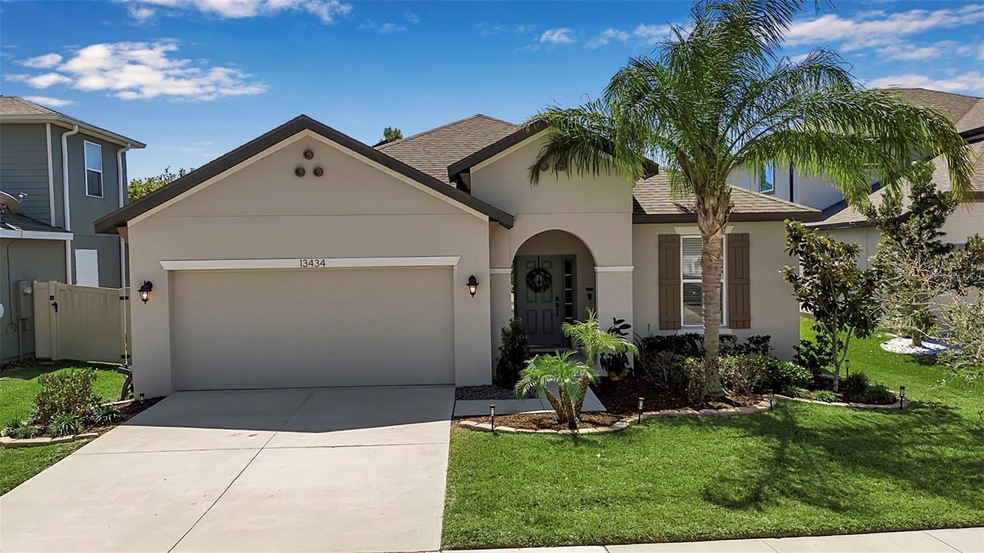
Exquisite Move-In Ready Home with Resort-Style Amenities in Riverview, FL Welcome to a masterpiece of modern living, where luxury meets functionality in this immaculate residence nestled within one of Riverview’s most sought-after communities. Boasting state-of-the-art amenities, this neighborhood offers an unparalleled lifestyle featuring a resort-style pool, a dedicated kids’ splash pad, a basketball court, a playground, and over 2 miles of scenic walking trails—perfect for those who cherish an active and vibrant way of life. Step inside to discover an elegant open floor plan enhanced by wood-like tile flooring throughout, with plush carpeting reserved for the cozy retreat of the bedrooms. The gourmet kitchen is a chef’s dream, complete with stunning cabinetry, exquisite countertops, and beautiful light fixtures that create an inviting ambiance. The primary suite is a sanctuary, adorned with tray ceilings, a spa-like en-suite bath, and a spacious walk-in closet. A well-designed split floor plan ensures privacy and convenience for all. Seamlessly blending indoor and outdoor living, this home features a fully enclosed screened-in lanai, leading to a huge fenced backyard, perfect for entertaining, gardening, or simply unwinding. Energy efficiency is key with solar panels designed to maximize savings while minimizing your carbon footprint. To top it off, this home is truly move-in ready, equipped with all appliances—including a brand-new refrigerator, microwave, and washer. Located in the heart of Riverview, this stunning home is just moments from premier shopping, dining, and major highways for effortless commuting. Zoned for Hillsborough County Public Schools, it offers access to excellent educational opportunities. Don’t miss the chance to own this extraordinary home that redefines modern living—schedule your private showing today!
Last Agent to Sell the Property
IAD REAL ESTATE Brokerage Phone: 407-977-7600 License #3164235 Listed on: 03/28/2025
We collect this data history from publicly available records. To have your information removed, we recommend requesting removal directly through your county’s website.
Tyler Grisley
INSPIRED REALTY, LLC
(727) 758-3120
222 Total Sales
3 in Riverview
$359K - $390K Price Range
Julia Horton
COLDWELL BANKER REALTY
(727) 349-3401
81 Total Sales
1 in Riverview
$433,000 Price
Richard Souksengphet
REAL BROKER, LLC
(941) 269-1297
101 Total Sales
1 in Riverview
$340,000 Price
Kalani Hayman
CENTURY 21 BEGGINS ENTERPRISES
(786) 933-9561
76 Total Sales
5 in Riverview
$336K - $530K Price Range
Ray Perez
AGILE GROUP REALTY
(656) 221-1150
81 Total Sales
2 in Riverview
$325K - $353K Price Range
Nicole DiSabato Harmon
RE/MAX REALTEC GROUP INC
(813) 565-9154
77 Total Sales
1 in Riverview
$485,000 Price
We collect this data history from publicly available records. To have your information removed, we recommend requesting removal directly through your county’s website.
| Date | Buyer | Sale Price | Title Company |
|---|---|---|---|
| $380,000 | Title Agency Of Florida | ||
| Lauren Rogue Felix | $242,761 | First American Title Ins Co |
We collect this data history from publicly available records. To have your information removed, we recommend requesting removal directly through your county’s website.
| Date | Status | Borrower | Loan Amount |
|---|---|---|---|
| Open | $373,117 | ||
| Previous Owner | Julia Lauren | $7,477 | |
| Previous Owner | Lauren Rogue Felix | $238,363 |
We collect this data history from publicly available records. To have your information removed, we recommend requesting removal directly through your county’s website.
| Date | Event | Price | List to Sale | Price per Sq Ft |
|---|---|---|---|---|
| 05/30/2025 05/30/25 | Sold | $380,000 | -5.0% | $195 / Sq Ft |
| 04/27/2025 04/27/25 | Pending | -- | -- | -- |
| 04/21/2025 04/21/25 | For Sale | $399,900 | 0.0% | $205 / Sq Ft |
| 04/18/2025 04/18/25 | Pending | -- | -- | -- |
| 03/28/2025 03/28/25 | For Sale | $399,900 | -- | $205 / Sq Ft |
We collect this data history from publicly available records. To have your information removed, we recommend requesting removal directly through your county’s website.
| Year | Tax Paid | Tax Assessment Tax Assessment Total Assessment is a certain percentage of the fair market value that is determined by local assessors to be the total taxable value of land and additions on the property. | Land | Improvement |
|---|---|---|---|---|
| 2025 | $7,346 | $255,819 | ||
| 2024 | $7,346 | $248,609 | ||
| 2023 | $6,863 | $241,368 | $0 | $0 |
| 2022 | $6,353 | $234,338 | $0 | $0 |
| 2021 | $6,171 | $227,513 | $68,464 | $159,049 |
| 2020 | $6,641 | $217,700 | $61,258 | $156,442 |
| 2019 | $3,211 | $57,654 | $57,654 | $0 |
| 2018 | $2,248 | $7,135 | $0 | $0 |
Seller's Agent in 2025
Cindy Davila
IAD REAL ESTATE
(321) 202-5224
20 Total Sales
Buyer's Agent in 2025
Joshua Gorsuch
REAL BROKER, LLC
(727) 304-5741
90 Total Sales
Source: Stellar MLS
MLS Number: O6294329
APN: U-15-31-20-B1I-000002-00038.0
Disclaimer: Certain information contained herein is derived from information provided by parties other than Homes.com. All information provided is deemed reliable, but is not guaranteed to be accurate and should be independently verified.
All data is obtained from various sources and may not have been verified by broker or MLS GRID. Supplied Open House Information is subject to change without notice. All information should be independently reviewed and verified for accuracy. Properties may or may not be listed by the office/agent presenting the information. Some IDX listings have been excluded from this website. IDX information is provided exclusively for personal, non-commercial use, and may not be used for any purpose other than to identify prospective properties consumers may be interested in purchasing. Information is deemed reliable but not guaranteed.
Listings courtesy of Stellar MLS as distributed by MLS GRID.
Based on information submitted to the MLS GRID
Listing Information presented by local MLS brokerage: Ten-X - (888)-952-6393
Ask me questions while you tour the home.