NOT LISTED FOR SALE

Estimated Value: $707,000 - $984,000

4 Beds
3 Baths
2,523 Sq Ft
$350/Sq Ft Est. Value

Sale Details

Date Sold: October 25, 2024

Last sale price $765,000 $303 Per Sq Ft

Est. 15% increase in value since last sale

Current estimated payment $5,204 / mo

63 Days on Market

Highlights

  • Private Pool
  • RV Access or Parking
  • Granite Countertops
  • Madison Richard Simis School Rated A-
  • Wood Flooring
  • Private Yard

About This Home

As of October 2024

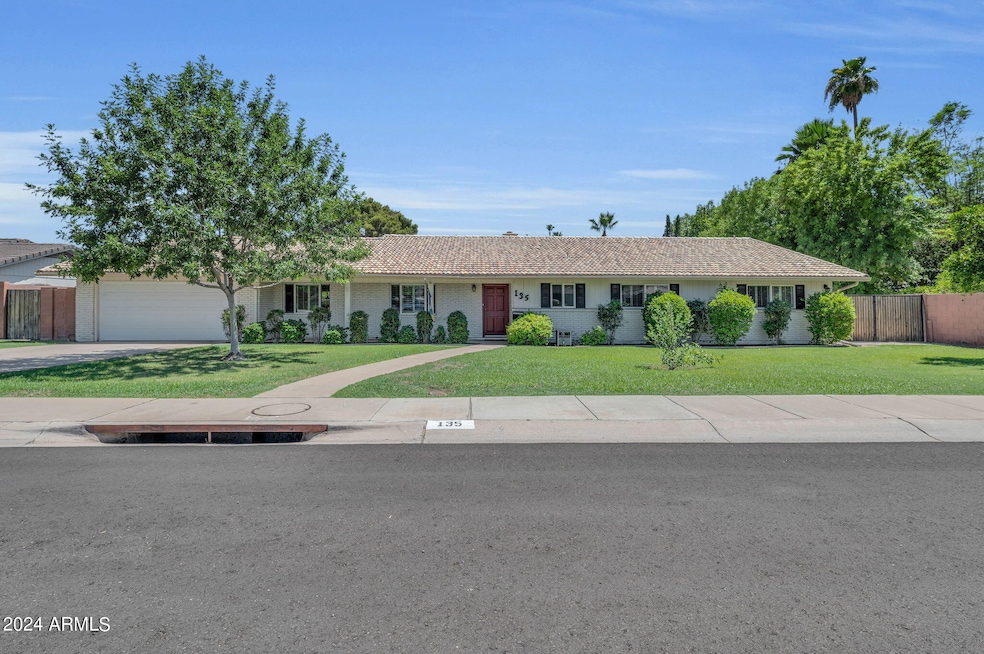






Exceptional ranch-style home in the coveted North Central Corridor! This meticulously maintained residence features many upgrades, including beautiful wood flooring in the main living areas and front bathroom, and dual pane windows and doors for energy efficiency and comfort. This home boasts wood plantation shutters, a charming white brick gas fireplace in the family room, and sliding doors from both the family room and master bedroom that open to the spacious backyard. The kitchen and all three bathrooms have been updated to modern standards, and the laundry room was expanded in 2000 for added convenience. A new AC unit was installed in 2023 for reliable cooling.

The large backyard is a paradise for entertaining, with a fenced pool set off to the side for safety and enjoyment, an expansive lawn perfect for play and gatherings, and citrus trees for fresh fruit from your own garden. The built-in gas BBQ grill is ideal for outdoor cooking, and the south-facing patio ensures you can enjoy the sun throughout the day.This home offers everything on your wish list, including 4 bedrooms, 3 bathrooms, a private fenced pool, a 2-car garage, solid 100% block construction, and location in the highly-regarded Madison School District. Don't miss the opportunity to make this dream home your own!

Last Agent to Sell the Property

Stephen Caniglia

Compass License #SA554647000 Listed on: 07/05/2024

Co-Listed By

Erik Jensen

Compass License #SA570019000

Last Buyer's Agent

Andrea Crouch

eXp Realty License #SA572464000

eXp Realty
Create a Home Valuation Report for This Property
The Home Valuation Report is an in-depth analysis detailing your home's value as well as a comparison with similar homes in the area

Home Details

Home Type

  • Single Family

Est. Annual Taxes

  • $4,003

Year Built

  • Built in 1964

Lot Details

  • 12,261 Sq Ft Lot
  • Wood Fence
  • Block Wall Fence
  • Front and Back Yard Sprinklers
  • Sprinklers on Timer
  • Private Yard
  • Grass Covered Lot

Parking

  • 2 Car Direct Access Garage
  • Garage Door Opener
  • RV Access or Parking

Home Design

  • Roof Updated in 2024
  • Tile Roof
  • Block Exterior

Interior Spaces

  • 2,523 Sq Ft Home
  • 1-Story Property
  • Ceiling Fan
  • Gas Fireplace
  • Double Pane Windows
  • Family Room with Fireplace

Kitchen

  • Eat-In Kitchen
  • Gas Cooktop
  • Built-In Microwave
  • Kitchen Island
  • Granite Countertops

Flooring

  • Wood
  • Carpet
  • Tile

Bedrooms and Bathrooms

  • 4 Bedrooms
  • Remodeled Bathroom
  • 3 Bathrooms
  • Dual Vanity Sinks in Primary Bathroom

Accessible Home Design

  • No Interior Steps

Pool

  • Pool Updated in 2025
  • Private Pool
  • Fence Around Pool
  • Diving Board

Outdoor Features

  • Covered Patio or Porch
  • Outdoor Storage
  • Built-In Barbecue

Schools

  • Madison Richard Simis Elementary School
  • Madison Meadows Middle School
  • Central High School

Utilities

  • Cooling System Updated in 2023
  • Central Air
  • Heating System Uses Natural Gas
  • Water Purifier
  • High Speed Internet
  • Cable TV Available

Community Details

  • No Home Owners Association
  • Association fees include no fees
  • Fleetwood Acres Subdivision

Listing and Financial Details

  • Tax Lot 4
  • Assessor Parcel Number 160-44-045

Home Details

Home Type

Single Family

Est. Annual Taxes

$4,003

Year Built

Built in 1964

Lot Details

0.28 Acres

Parking

2

Listing Details

  • Cross Street: Northern and Central Avenue
  • Legal Info Range: 3E
  • Property Type: Residential
  • Ownership: Fee Simple
  • Association Fees Land Lease Fee: N
  • Recreation Center Fee 2: N
  • Recreation Center Fee: N
  • Basement: N
  • Updated Partial or Full Bathrooms: Full
  • Bathrooms Year Updated: 2015
  • Updated Heating or Cooling Units: Full
  • Items Updated Ht Cool Yr Updated: 2023
  • Updated Kitchen: Full
  • Items Updated Kitchen Yr Updated: 2011
  • Updated Plumbing: Full
  • Items Updated Plmbg Yr Updated: 2015
  • Updated Pool: Partial
  • Items Updated Pool Yr Updated: 2025
  • Updated Room Addition: Partial
  • Items Updated Rm Adtn Yr Updated: 2000
  • Updated Roof: Partial
  • Items Updated Roof Yr Updated: 2024
  • Updated Wiring: Full
  • Items Updated Wiring Yr Updated: 2015
  • Parking Spaces Slab Parking Spaces: 2.0
  • Parking Spaces Total Covered Spaces: 2.0
  • Separate Den Office Sep Den Office: N
  • Year Built: 1964
  • Tax Year: 2023
  • Property Sub Type: Single Family Residence
  • Horses: No
  • Lot Size Acres: 0.28
  • Co List Office Mls Id: laun001
  • Co List Office Phone: 480-776-1555
  • Subdivision Name: FLEETWOOD ACRES
  • Architectural Style: Ranch
  • Property Attached Yn: No
  • General Property Description:PriceSqFt: 303.21
  • Windows:Dual Pane: Yes
  • Cooling:Ceiling Fan(s): Yes
  • Technology:Cable TV Avail: Yes
  • Cooling:Central Air: Yes
  • Features:Water Purifier: Yes
  • Water Source City Water: Yes
  • Fireplace Features Fireplace Family Rm: Yes
  • Fireplace Features Gas Fireplace: Yes
  • Kitchen Features:Gas Cooktop: Yes
  • Technology:High Speed Internet: Yes
  • Special Features: VirtualTour

Interior Features

  • Flooring: Carpet, Tile, Wood
  • Basement YN: No
  • Spa Features: None
  • Appliances: Gas Cooktop, Water Purifier
  • Total Bedrooms: 4
  • Fireplace Features: 1 Fireplace, Family Room, Gas
  • Fireplace: Yes
  • Interior Amenities: High Speed Internet, Granite Counters, Double Vanity, Eat-in Kitchen, No Interior Steps, Kitchen Island, Pantry, 3/4 Bath Master Bdrm
  • Living Area: 2523.0
  • Stories: 1
  • Window Features: Dual Pane
  • Kitchen Features:RangeOven Elec: Yes
  • Kitchen Features:Built-in Microwave: Yes
  • Kitchen Features:Kitchen Island: Yes
  • Master Bathroom:Double Sinks: Yes
  • Kitchen Features Pantry: Yes
  • Other Rooms:Family Room: Yes
  • Kitchen Features:Wall Oven(s): Yes
  • Kitchen Features:Multiple Ovens: Yes
  • Kitchen Features:Granite Counters: Yes

Exterior Features

  • Fencing: Block, Wood
  • Exterior Features: Private Yard, Storage, Built-in Barbecue
  • Lot Features: Sprinklers In Rear, Sprinklers In Front, Grass Front, Grass Back, Auto Timer H2O Front, Auto Timer H2O Back
  • Pool Features: Diving Pool, Fenced
  • Pool Private: Yes
  • Disclosures: Agency Discl Req, Seller Discl Avail
  • Construction Type: Painted, Block
  • Patio And Porch Features: Covered Patio(s), Patio
  • Roof: Tile
  • Construction:Block: Yes
  • Exterior Features:Covered Patio(s): Yes
  • Exterior Features:Built-in BBQ: Yes
  • Exterior Features:Patio: Yes
  • Exterior Features:Pvt Yrd(s)Crtyrd(s): Yes
  • Exterior Features:Storage: Yes
  • General Property Description:Community Pool YN2: No
  • General Property Description:Private Pool YN2: Yes
  • Private Pool Features: Fenced: Yes

Garage/Parking

  • Total Covered Spaces: 2.0
  • Parking Features: RV Access/Parking, RV Gate, Garage Door Opener, Direct Access, Attch'd Gar Cabinets, Separate Strge Area
  • Attached Garage: No
  • Garage Spaces: 2.0
  • Open Parking Spaces: 2.0
  • Parking Features:Attch_squote_d Gar Cabinets: Yes
  • Parking Features:RV Gate: Yes
  • Parking Features:Separate Strge Area: Yes
  • Parking Features:Garage Door Opener: Yes
  • Parking Features:Direct Access: Yes
  • Parking Features:RV AccessParking: Yes

Utilities

  • Cooling: Central Air, Ceiling Fan(s), Programmable Thmstat
  • Heating: Natural Gas
  • Cooling Y N: Yes
  • Heating Yn: Yes
  • Water Source: City Water
  • Heating:Natural Gas: Yes

Condo/Co-op/Association

  • Association: No

Association/Amenities

  • Association Fees:HOA YN2: N
  • Association Fees:PAD Fee YN2: N
  • Association Fees:Cap ImprovementImpact Fee _percent_: $
  • Association Fees:Cap ImprovementImpact Fee 2 _percent_: $
  • Association Fee Incl:No Fees: Yes

Fee Information

  • Association Fee Includes: No Fees

Schools

  • Elementary School: Madison Richard Simis School
  • High School: Central High School
  • Junior High Dist: Phoenix Union High School District
  • Middle Or Junior School: Madison Meadows School

Lot Info

  • Land Lease: No
  • Lot Size Sq Ft: 12261.0
  • Parcel #: 160-44-045

Building Info

  • Builder Name: Unknown

Tax Info

  • Tax Annual Amount: 4003.0
  • Tax Book Number: 160.00
  • Tax Lot: 4
  • Tax Map Number: 44.00

Ownership History

We collect this data history from publicly available records. To have your information removed, we recommend requesting removal directly through your county’s website.

Date Name Owned For Owner Type

Purchase Details

Listed on
Jul 5, 2024
Closed on
Oct 22, 2024
Sold by
Barbara L Longo Revocable Trust and Longo Barbara L
Bought by
Seller's Agent
Stephen Caniglia
Compass
Buyer's Agent
Andrea Crouch
eXp Realty
List Price
$799,000
Sold Price
$765,000
Premium/Discount to List
-$34,000
-4.26%
Views
41
Current Estimated Value
$882,013

Home Financials for this Owner

Home Financials are based on the most recent Mortgage that was taken out on this home.
Estimated Appreciation
$117,013
Avg. Annual Appreciation
8.00%
Original Mortgage
$612,000
Outstanding Balance
$599,680
Interest Rate
6.2%
Mortgage Type
New Conventional
Estimated Equity
$282,333

Purchase Details

Closed on
Jul 31, 2023
Sold by
Longo Barbara L
Bought by
Barbara L Longo Revocable Trust and Longo

Purchase Details

Closed on
Nov 14, 2016
Sold by
Selam & Tadde Llc
Bought by
Ips Usa Llc

Home Financials for this Owner

Home Financials are based on the most recent Mortgage that was taken out on this home.
Original Mortgage
$723,000
Interest Rate
4.58%
Mortgage Type
Reverse Mortgage Home Equity Conversion Mortgage

Purchase Details

Closed on
Jul 6, 2016
Sold by
Noble Riches Llc
Bought by
Ntts Enterprise Llc
Source: Public Records

Home Values in the Area

Source: Public Records

Average Home Value in this Area


Source: Public Records

Agents Specializing in Alhambra, AZ

See All Agents

Purchase History

We collect this data history from publicly available records. To have your information removed, we recommend requesting removal directly through your county’s website.

Date Buyer Sale Price Title Company
$765,000 Landmark Title
Barbara L Longo Revocable Trust -- None Listed On Document
Ips Usa Llc $36,000 Security Title Agency Inc
Ntts Enterprise Llc $43,000 American Title Svc Agency Ll
Source: Public Records

Mortgage History

We collect this data history from publicly available records. To have your information removed, we recommend requesting removal directly through your county’s website.

Date Status Borrower Loan Amount
Open $612,000
Previous Owner Longo Alfio $723,000
Previous Owner Longo Alfio $119,000
Source: Public Records

Property History

We collect this data history from publicly available records. To have your information removed, we recommend requesting removal directly through your county’s website.

Date Event Price List to Sale Price per Sq Ft
10/25/2024 10/25/24 Sold $765,000 -4.3% $303 / Sq Ft
07/05/2024 07/05/24 For Sale $799,000 -- $317 / Sq Ft
Source: Arizona Regional Multiple Listing Service (ARMLS)

Tax History

We collect this data history from publicly available records. To have your information removed, we recommend requesting removal directly through your county’s website.

Year Tax Paid Tax Assessment Tax Assessment Total Assessment is a certain percentage of the fair market value that is determined by local assessors to be the total taxable value of land and additions on the property. Land Improvement
2025 $4,336 $37,816
2024 $4,003 $36,015
2023 $4,003 $68,080 $13,610 $54,470
2022 $3,875 $52,210 $10,440 $41,770
2021 $3,954 $50,950 $10,190 $40,760
2020 $3,890 $47,580 $9,510 $38,070
2019 $3,802 $44,760 $8,950 $35,810
2018 $3,702 $40,420 $8,080 $32,340
2017 $3,514 $40,450 $8,090 $32,360
2016 $3,386 $38,270 $7,650 $30,620
2015 $3,151 $34,900 $6,980 $27,920
Source: Public Records

Agents Affiliated with this Home

  • Section Image
  • Section Image
  • Section Image
  • Section Image
See All Agents

Map

Source: Arizona Regional Multiple Listing Service (ARMLS)

MLS Number: 6727778

Arizona Regional Multiple Listing Service (ARMLS)

APN: 160-44-045

Your Personal Tour Guide

Ask me questions while you tour the home.