NOT LISTED FOR SALE

Estimated Value: $745,000 - $809,000

4 Beds
2.5 Baths
4,228 Sq Ft
$183/Sq Ft Est. Value

Sale Details

Date Sold: March 3, 2025

Last sale price $794,500 $188 Per Sq Ft

Est. 2% decrease in value since last sale

Current estimated payment $4,856 / mo

3 Days on Market

Highlights

  • Two Primary Bedrooms
  • Open Floorplan


  • Cathedral Ceiling
  • Fall River Elementary School Rated A-
  • Stream or River on Lot
  • 3-minute walk to Stephen Day Park

About This Home

As of March 2025


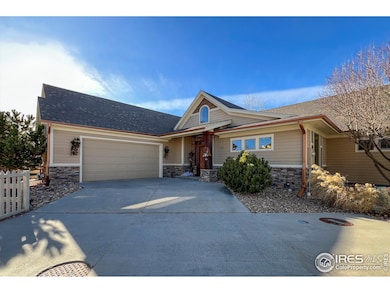



Custom build, with a mountain lodge feel in Boulder County! Bring your most discerning of buyers this is the Home to show them and TRULY APPRECIATE everything it has to offer. Walk through the front door to this great sized custom ranch home with over 3500 finished square feet and over 2100 finished above square footage. From the vaulted and beamed ceilings, to the main floor primary bedroom & bath, and another ensuite downstairs as well, to the big bay window in the family room looking West towards the mountains and walking trails and the creek on public open space, & Stephen Day park is right down the trail from your new home. This home has been taken care and it shows. Get in and see it today, while you have the chance!

Last Agent to Sell the Property

Joshua Mercier

RE/MAX Nexus Listed on: 01/09/2025

RE/MAX Nexus

Last Buyer's Agent

Amy Neb

Dwellings Colorado Real Estate License #100074468

Home Details

Home Type

  • Single Family

Est. Annual Taxes

  • $4,830

Year Built

  • Built in 2012

Lot Details

  • 5,729 Sq Ft Lot
  • Open Space
  • West Facing Home
  • Partially Fenced Property
  • Level Lot
  • Sprinkler System

HOA Fees

  • $155 Monthly HOA Fees

Parking

  • 2 Car Attached Garage

Home Design

  • Patio Home
  • Composition Roof
  • Composition Shingle
  • Stone

Interior Spaces

  • 4,228 Sq Ft Home
  • 1-Story Property
  • Open Floorplan
  • Beamed Ceilings
  • Cathedral Ceiling
  • Ceiling Fan
  • Skylights
  • Gas Fireplace
  • Double Pane Windows
  • Window Treatments
  • Bay Window
  • Family Room
  • Dining Room
  • Home Office
  • Recreation Room with Fireplace
  • Sun or Florida Room

Kitchen

  • Eat-In Kitchen
  • Gas Oven or Range
  • Microwave
  • Dishwasher
  • Kitchen Island
  • Disposal

Flooring

  • Wood
  • Carpet
  • Tile

Bedrooms and Bathrooms

  • 4 Bedrooms
  • Double Master Bedroom
  • Split Bedroom Floorplan
  • Walk-In Closet
  • Jack-and-Jill Bathroom

Laundry

  • Laundry on main level
  • Washer and Dryer Hookup

Basement

  • Basement Fills Entire Space Under The House
  • Sump Pump

Eco-Friendly Details

  • Energy-Efficient HVAC

Outdoor Features

  • Access to stream, creek or river
  • Stream or River on Lot
  • Patio
  • Exterior Lighting

Schools

  • Fall River Elementary School
  • Trail Ridge Middle School
  • Skyline High School

Utilities

  • Forced Air Heating and Cooling System
  • Hot Water Heating System
  • High Speed Internet
  • Cable TV Available

Community Details

  • Association fees include snow removal, ground maintenance, maintenance structure
  • Built by Custom Build
  • Eastgate Flg 1 Subdivision

Listing and Financial Details

  • Assessor Parcel Number R0509578

Home Details

Home Type

Single Family

Est. Annual Taxes

$4,830

Year Built

Built in 2012

Lot Details

5,729 Sq Ft Lot

HOA Fees

$155 per month

Parking

2

Listing Details

  • Year Built: 2012
  • Property Sub Type: Residential-Detached
  • Prop. Type: Residential
  • Horses: No
  • Lot Size Acres: 0.13
  • Road Surface Type: Paved
  • Subdivision Name: Eastgate Flg 1
  • Architectural Style: Patio Home, Ranch
  • Garage Yn: Yes
  • Unit Levels: One
  • New Construction: No
  • Efficiency: HVAC
  • Building Stories: 1
  • Kitchen Level: Main
  • IRESDS_HasWaterRights: No
  • IRESDS_Total Sq Ft: 4228
  • Special Features: None
  • Stories: 1

Interior Features

  • Possible Use: Single Family
  • Private Spa: No
  • Appliances: Gas Range/Oven, Dishwasher, Refrigerator, Microwave, Disposal
  • Accessibility Features: Main Level Bedroom, Main Level Laundry
  • Has Basement: Full, Partially Finished, Sump Pump
  • Full Bathrooms: 1
  • Half Bathrooms: 1
  • Three Quarter Bathrooms: 1
  • Total Bedrooms: 4
  • Fireplace Features: Gas, Family/Recreation Room Fireplace
  • Fireplace: Yes
  • Flooring: Wood Floors
  • Interior Amenities: Study Area, High Speed Internet, Eat-in Kitchen, Separate Dining Room, Cathedral/Vaulted Ceilings, Open Floorplan, Pantry, Stain/Natural Trim, Walk-In Closet(s), Jack & Jill Bathroom, Kitchen Island, Two Primary Suites, 9ft+ Ceilings, Beamed Ceilings, Sunroom, Split Bedroom Floor Plan, Sun Space
  • Window Features: Window Coverings, Bay Window(s), Skylight(s), Sunroom, Double Pane Windows
  • Room Bedroom3 Features: Carpet
  • Dining Room Features: Tile Floor
  • IRESDS_HasFamilyRoom: Yes
  • Room Bedroom4 Level: Basement
  • Room Bedroom4 Features: Carpet
  • Master Bedroom Master Bedroom Level: Main
  • Room Bedroom3 Level: Basement
  • Room Bedroom2 Level: Basement
  • Room Bedroom2 Features: Carpet
  • Master Bedroom Features: Carpet
  • Room Family Room Level: Main
  • Room Kitchen Features: Wood Floor
  • Family Room Features: Carpet
  • Dining Room Dining Room Level: Main
  • Master Bathroom Features: 3/4 Primary Bath, Luxury Features Primary Bath
  • ResoLivingAreaSource: Assessor

Exterior Features

  • Roof: Composition
  • Builder Name: Custom Build
  • Fencing: Partial
  • Lot Features: Curbs, Sidewalks, Lawn Sprinkler System, Level, Abuts Public Open Space, Stream
  • View: Foothills View
  • Waterfront Features: Abuts Stream/Creek/River
  • Waterfront: No
  • Construction Type: Stone, Composition Siding
  • Direction Faces: West
  • Exterior Features: Lighting
  • Patio And Porch Features: Patio
  • Property Condition: Not New, Previously Owned

Garage/Parking

  • Attached Garage: Yes
  • Covered Parking Spaces: 2
  • Garage Spaces: 2
  • IRESDS_GarageType: Attached

Utilities

  • Cooling: Central Air, Ceiling Fan(s)
  • Electric: Electric, Xcel
  • Heating: Forced Air, Hot Water
  • Utilities: Natural Gas Available, Electricity Available, Cable Available
  • Laundry Features: Washer/Dryer Hookups, Main Level
  • Cooling Y N: Yes
  • Heating Yn: Yes
  • Sewer: City Sewer
  • Water Source: City Water, City of Longmont
  • Gas Company: Natural Gas, Xcel

Condo/Co-op/Association

  • HOA Fee Includes: Snow Removal, Maintenance Grounds, Maintenance Structure
  • Senior Community: No
  • Association Fee: 155
  • Association Fee Frequency: Monthly
  • Association: Yes

Association/Amenities

  • IRESDS_HasAssociationReserve: Yes
  • IRESDS_HasAssociationFee: Yes

Schools

  • Elementary School: Fall River
  • HighSchool: Skyline
  • Junior High Dist: ST Vrain Dist RE 1J
  • Middle Or Junior School: Trail Ridge

Lot Info

  • Zoning: SFR
  • Lot Size Sq Ft: 5729
  • Parcel #: R0509578
  • ResoLotSizeUnits: SquareFeet

Tax Info

  • Tax Year: 2023
  • Tax Annual Amount: 4830

Multi Family

Ownership History

We collect this data history from publicly available records. To have your information removed, we recommend requesting removal directly through your county’s website.

Date Name Owned For Owner Type

Purchase Details

Listed on
Jan 9, 2025
Closed on
Feb 13, 2025
Sold by
Bought by
Seller's Agent
Joshua Mercier
RE/MAX Nexus
Buyer's Agent
Amy Neb
Dwellings Colorado Real Estate
List Price
$794,500
Sold Price
$794,500
Views
27
Current Estimated Value
$774,791

Home Financials for this Owner

Home Financials are based on the most recent Mortgage that was taken out on this home.
Estimated Appreciation
-$19,709
Avg. Annual Appreciation
-1.75%
Original Mortgage
$250,000
Interest Rate
0.0704%
Mortgage Type
New Conventional

Purchase Details

Listed on
Apr 26, 2019
Closed on
May 17, 2019
Sold by
Bought by
Seller's Agent
David Ingersoll
Park West Real Estate
Buyer's Agent
Tom Mercier
Thomas Mercier
List Price
$585,000
Sold Price
$565,000
Premium/Discount to List
-$20,000
-3.42%

Home Financials for this Owner

Home Financials are based on the most recent Mortgage that was taken out on this home.
Avg. Annual Appreciation
6.05%

Purchase Details

Listed on
Nov 1, 2016
Closed on
Mar 9, 2017
Sold by
Bought by
Seller's Agent
Gregory D Smith
Elite Premier Properties
Buyer's Agent
David Ingersoll
Park West Real Estate
List Price
$599,000
Sold Price
$540,000
Premium/Discount to List
-$59,000
-9.85%

Home Financials for this Owner

Home Financials are based on the most recent Mortgage that was taken out on this home.
Avg. Annual Appreciation
2.09%

Purchase Details

Closed on
Jun 19, 2012
Sold by
Bought by

Home Financials for this Owner

Home Financials are based on the most recent Mortgage that was taken out on this home.
Original Mortgage
$331,065
Interest Rate
0.05%
Mortgage Type
Construction
Source: Public Records
Create a Home Valuation Report for This Property
The Home Valuation Report is an in-depth analysis detailing your home's value as well as a comparison with similar homes in the area

Home Values in the Area

Source: Public Records

Average Home Value in this Area


Source: Public Records

Purchase History

We collect this data history from publicly available records. To have your information removed, we recommend requesting removal directly through your county’s website.

Date Buyer Sale Price Title Company
$794,500 Dhi Title
$565,000 Fidelity National Title
$540,000 Land Title Gurantee Co
$58,000 Land Title Guarantee Company
Source: Public Records

Mortgage History

We collect this data history from publicly available records. To have your information removed, we recommend requesting removal directly through your county’s website.

Date Status Borrower Loan Amount
Open $250,000
Previous Owner $331,065
Source: Public Records

Property History

We collect this data history from publicly available records. To have your information removed, we recommend requesting removal directly through your county’s website.

Date Event Price List to Sale Price per Sq Ft Prior Sale
03/03/2025 03/03/25 Sold $794,500 0.0% $188 / Sq Ft
01/12/2025 01/12/25 Pending -- -- --
01/09/2025 01/09/25 For Sale $794,500 +40.6% $188 / Sq Ft
08/26/2019 08/26/19 Off Market $565,000 -- --
05/17/2019 05/17/19 Sold $565,000 -3.4% $134 / Sq Ft View Prior Sale
04/26/2019 04/26/19 For Sale $585,000 +8.3% $138 / Sq Ft
01/28/2019 01/28/19 Off Market $540,000 -- --
03/09/2017 03/09/17 Sold $540,000 -9.8% $128 / Sq Ft View Prior Sale
01/18/2017 01/18/17 Pending -- -- --
11/01/2016 11/01/16 For Sale $599,000 -- $142 / Sq Ft
Source: IRES MLS

Tax History

We collect this data history from publicly available records. To have your information removed, we recommend requesting removal directly through your county’s website.

Year Tax Paid Tax Assessment Tax Assessment Total Assessment is a certain percentage of the fair market value that is determined by local assessors to be the total taxable value of land and additions on the property. Land Improvement
2026 $5,360 $55,556 $8,051 $47,505
2025 $5,360 $55,556 $8,051 $47,505
2024 $4,830 $51,188 $4,449 $46,739
2023 $4,830 $51,188 $8,134 $46,739
2022 $3,876 $39,173 $6,088 $33,085
2021 $3,927 $40,301 $6,263 $34,038
2020 $3,859 $39,725 $4,719 $35,006
2019 $3,798 $39,725 $4,719 $35,006
2018 $3,301 $34,754 $4,752 $30,002
2017 $3,256 $38,423 $5,254 $33,169
2016 $3,044 $31,848 $6,686 $25,162
2015 $2,901 $27,064 $5,015 $22,049
2014 $1,041 $11,144 $5,015 $6,129
Source: Public Records

Agents Affiliated with this Home

  • Section Image
  • Section Image
  • Section Image
  • Section Image
See All Agents

Map

Source: IRES MLS

MLS Number: IRE1024238

IRES MLS

APN: 1205361-23-014

Your Personal Tour Guide

Ask me questions while you tour the home.