
Cielo Fuentes
Keenan Howard Realty, Inc.
(341) 999-5011
70 Total Sales
1 in Dixon
$747,500 Price


Estimated Value: $565,764
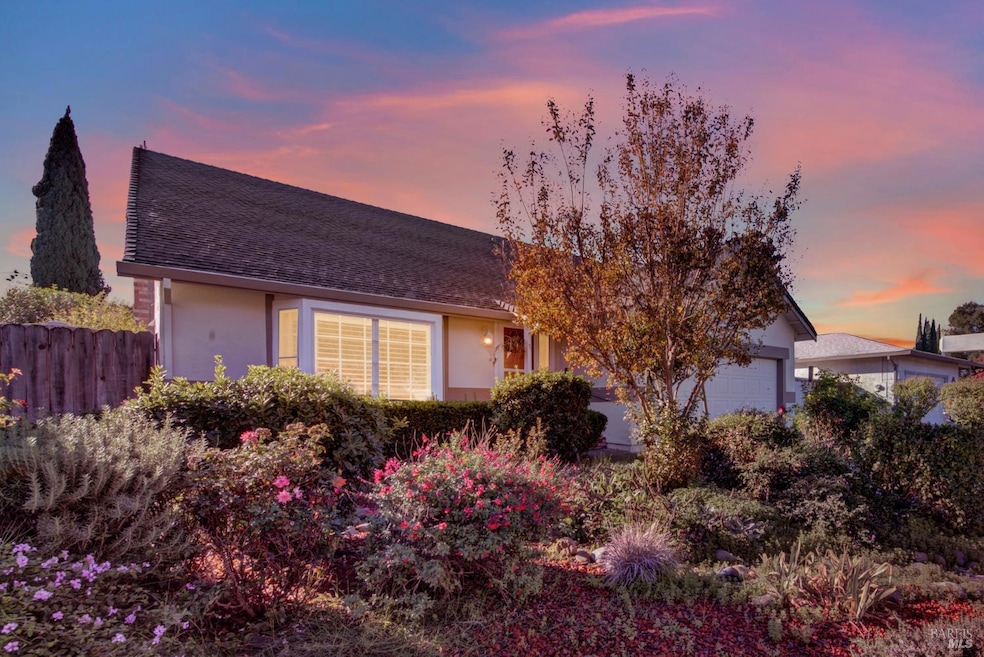
Beautifully Updated Home with modern upgrades & designer touches throughout. This move-in-ready home showcases a bright open floorplan, vaulted ceilings, and natural light throughout. Kitchen features quartz countertops, pendant lighting, designer light fixtures and ceiling fans, multiple living area, including an inviting family room with a wood-burning fireplace and efficient pellet stove insert, living room off the kitchen, 4th bedroom currently used as a large loft upstairs, perfect for a home office, media room, or play area. Primary suite is conveniently located downstairs and offers a beautifully remodeled bathroom highlighted by elegant porcelain vessel sinks and custom glass shower screens. Dual-pane windows and plantation shutters enhance comfort and style in every room. Fresh & bright interior and newer exterior paint give the home a stylish look, central heat and air forr-round comfort. Step outside to beautifully landscaped grounds featuring mature orange and plum trees and an abundance of mature trees, plants, water feature with space for outdoor entertainment or just relaxing in a serene environment. Additional features include RV parking or covered boat parking, leaf guards for easy maintenance and centrally located with easy access to interstate 80.
Last Agent to Sell the Property
Michael Hulsey
RE/MAX Gold License #01432872 Listed on: 11/19/2025
We collect this data history from publicly available records. To have your information removed, we recommend requesting removal directly through your county’s website.
Cielo Fuentes
Keenan Howard Realty, Inc.
(341) 999-5011
70 Total Sales
1 in Dixon
$747,500 Price
Michelle Lewis
Coldwell Banker Realty
(925) 396-7237
26 Total Sales
1 in Dixon
$670,000 Price
Cyrus Mohseni
The Keystone Team
(657) 341-0810
181 Total Sales
1 in Dixon
$485,120 Price
Angela Meisenheimer
Remark International Realty
(707) 471-6479
26 Total Sales
12 in Dixon
$390K - $910K Price Range
Heather Stoltz
Berkshire Hathaway-Franciscan
(510) 616-4565
41 Total Sales
1 in Dixon
$575,000 Price
Andrea Florez
The Exception Realty
(916) 680-8307
73 Total Sales
1 in Dixon
$627,000 Price
We collect this data history from publicly available records. To have your information removed, we recommend requesting removal directly through your county’s website.
| Date | Buyer | Sale Price | Title Company |
|---|---|---|---|
| $550,000 | Old Republic Title |
We collect this data history from publicly available records. To have your information removed, we recommend requesting removal directly through your county’s website.
| Date | Status | Borrower | Loan Amount |
|---|---|---|---|
| Open | $540,038 | ||
| Previous Owner | $160,890 | ||
| Previous Owner | $190,000 | ||
| Previous Owner | $173,000 | ||
| Previous Owner | $150,000 |
We collect this data history from publicly available records. To have your information removed, we recommend requesting removal directly through your county’s website.
| Date | Event | Price | List to Sale | Price per Sq Ft |
|---|---|---|---|---|
| 12/23/2025 12/23/25 | Sold | $550,000 | -4.3% | $324 / Sq Ft |
| 12/04/2025 12/04/25 | Pending | -- | -- | -- |
| 11/19/2025 11/19/25 | For Sale | $575,000 | -- | $339 / Sq Ft |
We collect this data history from publicly available records. To have your information removed, we recommend requesting removal directly through your county’s website.
| Year | Tax Paid | Tax Assessment Tax Assessment Total Assessment is a certain percentage of the fair market value that is determined by local assessors to be the total taxable value of land and additions on the property. | Land | Improvement |
|---|---|---|---|---|
| 2025 | $1,974 | $184,603 | $50,756 | $133,847 |
| 2024 | $1,974 | $180,984 | $49,761 | $131,223 |
| 2023 | $1,914 | $177,436 | $48,786 | $128,650 |
| 2022 | $1,885 | $173,958 | $47,830 | $126,128 |
| 2021 | $1,861 | $170,548 | $46,893 | $123,655 |
| 2020 | $1,830 | $168,801 | $46,413 | $122,388 |
| 2019 | $1,795 | $165,492 | $45,503 | $119,989 |
| 2018 | $1,786 | $162,248 | $44,611 | $117,637 |
| 2017 | $1,740 | $159,068 | $43,737 | $115,331 |
| 2016 | $1,657 | $155,950 | $42,880 | $113,070 |
| 2015 | $1,617 | $153,608 | $42,236 | $111,372 |
| 2014 | $1,599 | $150,600 | $41,409 | $109,191 |
M
Seller's Agent in 2025
Michael Hulsey
RE/MAX Gold
A
Buyer's Agent in 2025
Alejandra Pineda
Coldwell Banker Select Real Estate
(530) 758-3080
12 Total Sales
Source: Bay Area Real Estate Information Services (BAREIS)
MLS Number: 325099433
APN: 0113-231-180
Disclaimer: Certain information contained herein is derived from information provided by parties other than Homes.com. All information provided is deemed reliable, but is not guaranteed to be accurate and should be independently verified.
Listing information deemed reliable but not guaranteed. Copyright 2026 Bay Area Real Estate Information Services, Inc. All Right Reserved.
Ask me questions while you tour the home.