
Nathan Doerr
Alexander Realty Inc
(314) 648-3136
88 Total Sales
8 in O'Fallon
$171K - $565K Price Range
Estimated Value: $270,355
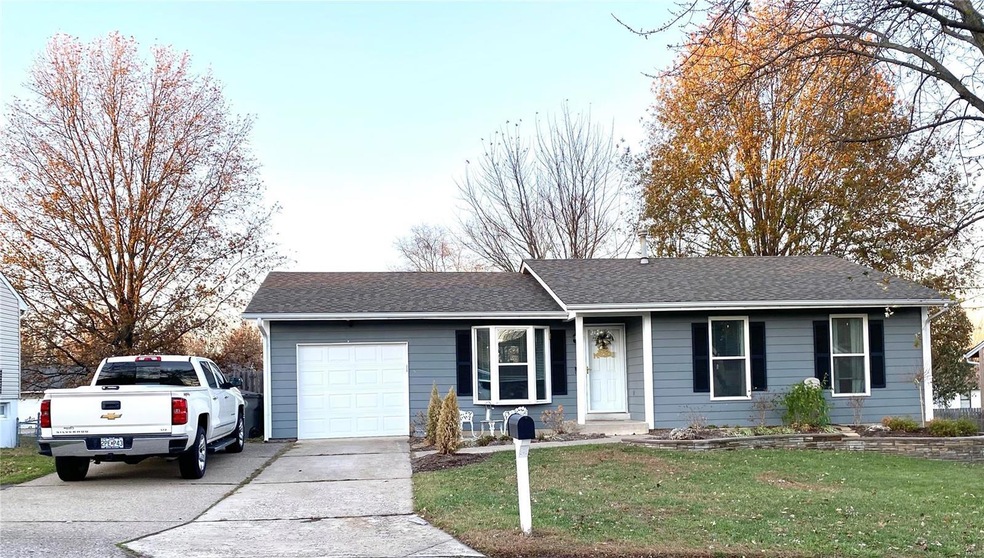
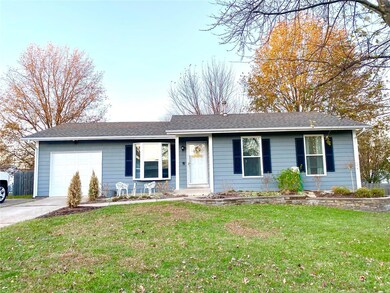
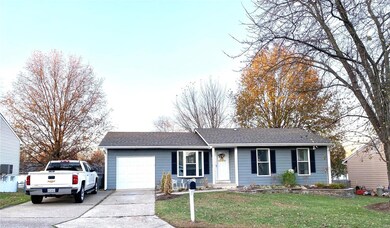
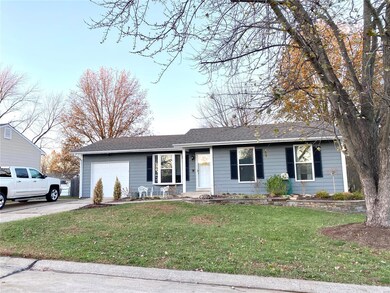
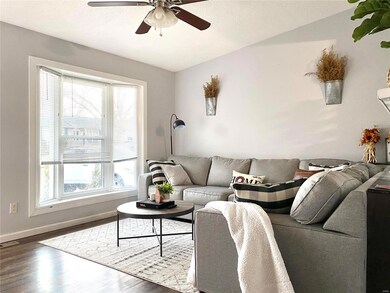
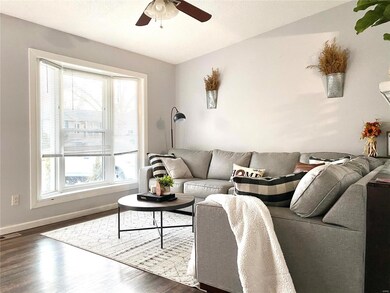
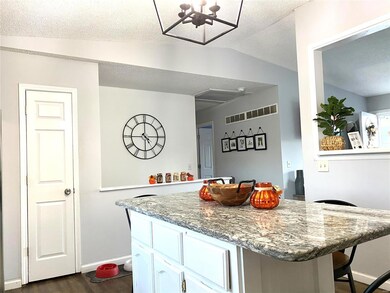
Welcome home to this beautiful 3-bedroom 1.5 bath ranch with an oversized 1 car garage and 2 car pad that is MOVE IN READY!!! This home features an open floor plan, lux vinyl plank flooring, vaulted ceilings, updated light fixtures, custom paint, updated bath, gourmet kitchen with granite counter tops, custom backsplash and cabinets and center island. Master bedroom with updated bath and walk-in closet. The professionally finished lower level includes a large great room/ play room, music studio and oversized laundry area. The outdoor space is perfect for those family gatherings, it offers a large patio, composite deck, fire pit area and large shed.
First available showings will be on 11/22/2020 at open house. Seller prefers to close first week of January.
Last Agent to Sell the Property
Coldwell Banker Realty - Gundaker License #2003027667 Listed on: 11/22/2020
We collect this data history from publicly available records. To have your information removed, we recommend requesting removal directly through your county’s website.
Nathan Doerr
Alexander Realty Inc
(314) 648-3136
88 Total Sales
8 in O'Fallon
$171K - $565K Price Range
Janie Schriewer
RE/MAX Results
(314) 628-8068
469 Total Sales
1 in O'Fallon
$792,372 Price
Michael Lamartina
ReeceNichols Real Estate
(314) 720-3582
26 Total Sales
6 in O'Fallon
$200K - $577K Price Range
Stephanie Hug Morgan
Coldwell Banker Realty - Gundaker
(314) 463-4997
205 Total Sales
2 in O'Fallon
$350K - $432K Price Range
Jerry Roark
Realty Executives Premiere
(314) 798-7299
125 Total Sales
21 in O'Fallon
$160K - $550K Price Range
Traci Palmero
RE/MAX Best Choice
(314) 408-6823
246 Total Sales
3 in O'Fallon
$225K - $550K Price Range
We collect this data history from publicly available records. To have your information removed, we recommend requesting removal directly through your county’s website.
| Date | Buyer | Sale Price | Title Company |
|---|---|---|---|
| -- | None Available | ||
| -- | None Available | ||
| $130,000 | None Available | ||
| -- | None Available | ||
| -- | Nations Title Agency Inc |
We collect this data history from publicly available records. To have your information removed, we recommend requesting removal directly through your county’s website.
| Date | Status | Borrower | Loan Amount |
|---|---|---|---|
| Open | $206,905,500 | ||
| Previous Owner | $123,250 | ||
| Previous Owner | $127,646 | ||
| Previous Owner | $115,200 | ||
| Previous Owner | $91,500 | ||
| Previous Owner | $60,700 |
We collect this data history from publicly available records. To have your information removed, we recommend requesting removal directly through your county’s website.
| Date | Event | Price | List to Sale | Price per Sq Ft | Prior Sale |
|---|---|---|---|---|---|
| 01/05/2021 01/05/21 | Sold | -- | -- | -- | |
| 11/24/2020 11/24/20 | Pending | -- | -- | -- | |
| 11/22/2020 11/22/20 | For Sale | $199,900 | +42.9% | $102 / Sq Ft | |
| 06/28/2016 06/28/16 | Sold | -- | -- | -- | View Prior Sale |
| 05/10/2016 05/10/16 | Pending | -- | -- | -- | |
| 05/02/2016 05/02/16 | Price Changed | $139,900 | -6.7% | $132 / Sq Ft | |
| 04/27/2016 04/27/16 | For Sale | $149,900 | 0.0% | $141 / Sq Ft | |
| 03/25/2016 03/25/16 | Pending | -- | -- | -- | |
| 03/15/2016 03/15/16 | Price Changed | $149,900 | -8.9% | $141 / Sq Ft | |
| 02/11/2016 02/11/16 | For Sale | $164,500 | -- | $155 / Sq Ft |
We collect this data history from publicly available records. To have your information removed, we recommend requesting removal directly through your county’s website.
| Year | Tax Paid | Tax Assessment Tax Assessment Total Assessment is a certain percentage of the fair market value that is determined by local assessors to be the total taxable value of land and additions on the property. | Land | Improvement |
|---|---|---|---|---|
| 2026 | $2,986 | $43,507 | ||
| 2025 | $2,892 | $43,507 | ||
| 2023 | $2,893 | $40,938 | $0 | $0 |
| 2022 | $2,537 | $33,330 | $0 | $0 |
| 2021 | $2,538 | $33,330 | $0 | $0 |
| 2020 | $2,123 | $27,208 | $0 | $0 |
| 2019 | $1,992 | $27,208 | $0 | $0 |
| 2018 | $1,931 | $25,083 | $0 | $0 |
| 2017 | $1,898 | $25,083 | $0 | $0 |
| 2016 | $1,628 | $21,327 | $0 | $0 |
| 2015 | $1,621 | $21,327 | $0 | $0 |
| 2014 | $1,536 | $20,780 | $0 | $0 |
Seller's Agent in 2021
Jenny Derhake
Coldwell Banker Realty - Gundaker
(314) 541-1771
113 Total Sales
Buyer's Agent in 2021
Kathleen Helbig
EXP Realty, LLC
(636) 385-5095
522 Total Sales
Seller's Agent in 2016
Jamie Loftus
Worth Clark Realty
(314) 220-6125
23 Total Sales
Source: MARIS MLS
MLS Number: MIS20083261
APN: 4-0022-5820-00-0051.0000000
Disclaimer: Certain information contained herein is derived from information provided by parties other than Homes.com. All information provided is deemed reliable, but is not guaranteed to be accurate and should be independently verified.
All data is obtained from various sources and may not have been verified by broker or MLS GRID. Supplied Open House Information is subject to change without notice. All information should be independently reviewed and verified for accuracy. Properties may or may not be listed by the office/agent presenting the information. Some IDX listings have been excluded from this website.
Listings courtesy of MARIS MLS as distributed by MLS GRID.
Based on information submitted to the MLS GRID
Ask me questions while you tour the home.