
Jamy Phillips
EXP Realty, LLC
(636) 251-5421
51 Total Sales
1 in Dardenne Prairie
$412,222 Price
Estimated Value: $547,728
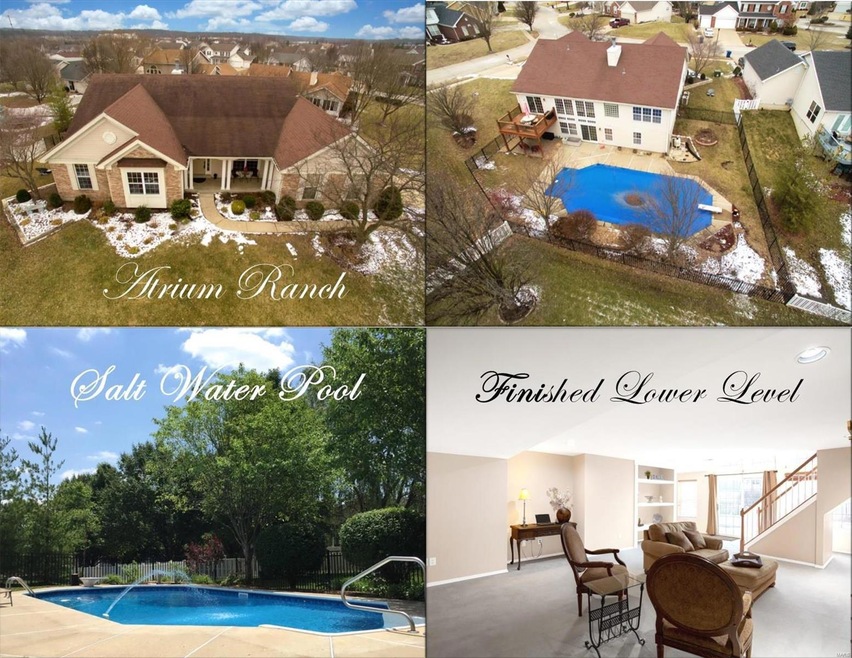
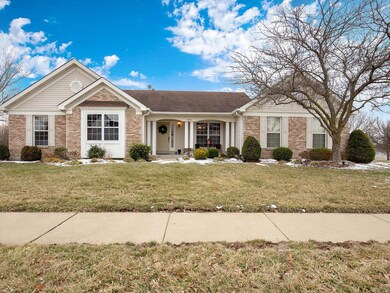
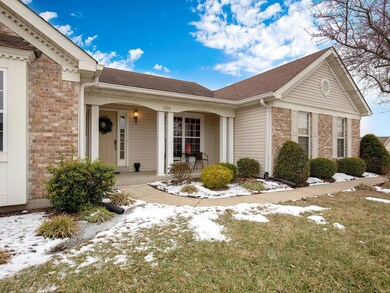
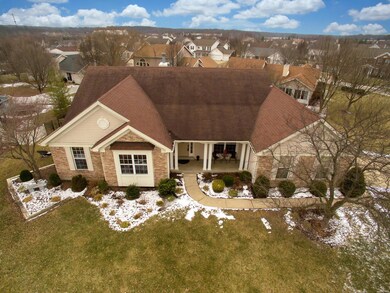
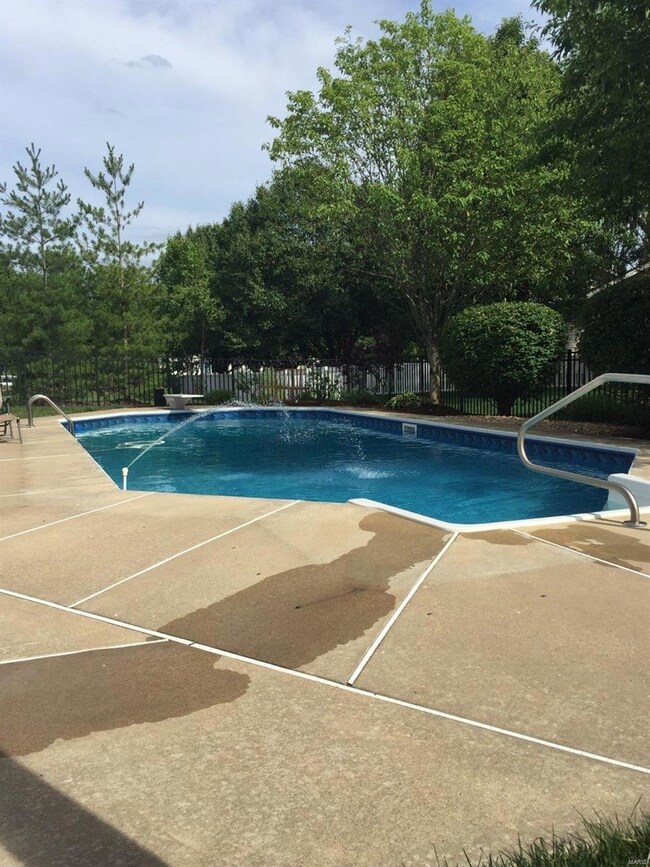
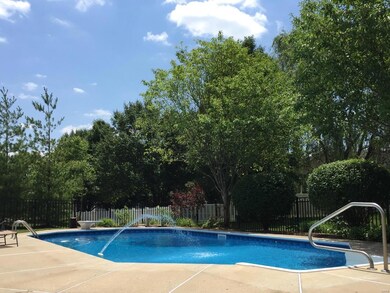
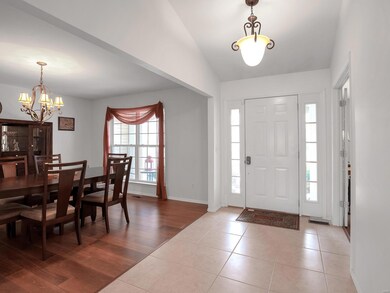
Stunning ATRIUM RANCH with INGROUND SALT WATER POOL! VAULTED GREAT ROOM, OPEN FLOOR PLAN & WALL OF WINDOWS make this home breathtaking! Formal dining room, LARGE home office w/ french doors & entry foyer are adorned w/beautiful floors! Fantastic kitchen has breakfast bar and a TON of cabinets! Large MAIN FLOOR LAUNDRY/mud room has laundry sink! VAULTED MASTER SUITE has a walk-in closet & luxury bath, LARGE soaking tub, separate shower & double sinks! 2 additional spacious bedrooms, full bath top off the main floor!..but wait.. the lower level is finished featuring a family room w/recessed lighting, bedroom and full bathroom! Yet there is still a HUGE amount of space to finish off even MORE living space plus an egress window! Outside enjoy your own retreat w/ your inground pool, deck & fenced level yard. Accentuating exterior moldings, decorative brick, corner lot, side entry garage & covered front porch with car stopping curb appeal! FANTASTIC LOCATION..close to Hwy 40! DUAL HVAC!
Last Agent to Sell the Property
Sold in the Lou License #2011013654 Listed on: 02/21/2019
We collect this data history from publicly available records. To have your information removed, we recommend requesting removal directly through your county’s website.
Jamy Phillips
EXP Realty, LLC
(636) 251-5421
51 Total Sales
1 in Dardenne Prairie
$412,222 Price
Michelle Carlile
Worth Clark Realty
(314) 668-1476
22 Total Sales
1 in Dardenne Prairie
$350,000 Price
Melissa Rau
RE/MAX Results
(314) 648-3660
102 Total Sales
1 in Dardenne Prairie
$365,000 Price
Tracy Goe
ZITELLI REALTY NETWORK LLC
(314) 804-0471
25 Total Sales
1 in Dardenne Prairie
$425,000 Price
Amanda Alejandro
Realty Shop
(314) 310-0446
678 Total Sales
6 in Dardenne Prairie
$355K - $745K Price Range
Olga Verschoore
Compass Realty Group
(314) 668-7046
119 Total Sales
4 in Dardenne Prairie
$365K - $770K Price Range
We collect this data history from publicly available records. To have your information removed, we recommend requesting removal directly through your county’s website.
| Date | Buyer | Sale Price | Title Company |
|---|---|---|---|
| $347,000 | Us Title Corp & Agcy Inc | ||
| Spurgeon Jane | $297,500 | Ust |
We collect this data history from publicly available records. To have your information removed, we recommend requesting removal directly through your county’s website.
| Date | Status | Borrower | Loan Amount |
|---|---|---|---|
| Open | $278,700 | ||
| Closed | Vandeven Marc J | $277,600 | |
| Previous Owner | Spurgeon Jane | $267,750 | |
| Previous Owner | Garofalo Charissa L | $252,000 | |
| Previous Owner | Garofalo James R | $32,000 | |
| Previous Owner | Garofalo James R | $260,000 | |
| Previous Owner | Garofalo James R | $74,000 |
We collect this data history from publicly available records. To have your information removed, we recommend requesting removal directly through your county’s website.
| Date | Event | Price | List to Sale | Price per Sq Ft |
|---|---|---|---|---|
| 04/17/2019 04/17/19 | Sold | -- | -- | -- |
| 02/24/2019 02/24/19 | Pending | -- | -- | -- |
| 02/21/2019 02/21/19 | For Sale | $349,900 | -- | $109 / Sq Ft |
We collect this data history from publicly available records. To have your information removed, we recommend requesting removal directly through your county’s website.
| Year | Tax Paid | Tax Assessment Tax Assessment Total Assessment is a certain percentage of the fair market value that is determined by local assessors to be the total taxable value of land and additions on the property. | Land | Improvement |
|---|---|---|---|---|
| 2026 | $5,406 | $90,029 | ||
| 2025 | $4,887 | $90,029 | ||
| 2023 | $4,885 | $80,807 | $0 | $0 |
| 2022 | $4,607 | $70,726 | $0 | $0 |
| 2021 | $4,611 | $70,726 | $0 | $0 |
| 2020 | $4,368 | $64,810 | $0 | $0 |
| 2019 | $4,348 | $64,810 | $0 | $0 |
| 2018 | $4,592 | $65,471 | $0 | $0 |
| 2017 | $4,554 | $65,471 | $0 | $0 |
| 2016 | $4,026 | $55,679 | $0 | $0 |
| 2015 | $3,990 | $55,679 | $0 | $0 |
| 2014 | $3,554 | $48,109 | $0 | $0 |
Seller's Agent in 2019
Christie Lewis
Sold in the Lou
(314) 495-8260
186 Total Sales
JH
Buyer's Agent in 2019
Judy Hepburn
Coldwell Banker Realty - Gundaker
(314) 749-3390
32 Total Sales
Source: MARIS MLS
MLS Number: MIS19009222
APN: 3-157D-7400-00-0084.0000000
Disclaimer: Certain information contained herein is derived from information provided by parties other than Homes.com. All information provided is deemed reliable, but is not guaranteed to be accurate and should be independently verified.
All data is obtained from various sources and may not have been verified by broker or MLS GRID. Supplied Open House Information is subject to change without notice. All information should be independently reviewed and verified for accuracy. Properties may or may not be listed by the office/agent presenting the information. Some IDX listings have been excluded from this website.
Listings courtesy of MARIS MLS as distributed by MLS GRID.
Based on information submitted to the MLS GRID
Ask me questions while you tour the home.