
Ramon Sanchez
Century 21 Allstars
(562) 684-6070
172 Total Sales
2 in Van Nuys
$890,000 Price Range
Estimated Value: $1,289,839
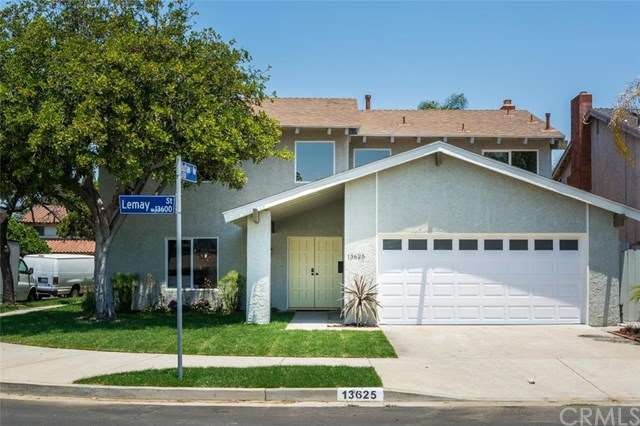
A Must See Two Story Home in the city of Van Nuys!! This Remodeled home has everything you could ever want in a dream home!! From the moment you walk in you will instantly notice the warm and inviting open concept this home features gleaming with wood laminate flooring, dual pane windows, base molding, and fresh interior paint throughout. The roomy eat-in kitchen also boasts laminate flooring, custom wood cabinets, a spacious and custom Island, designer counter tops set against a modern tile backsplash, stainless steel double sink, brand NEW appliances, and tons of cabinetry space. All bedrooms feature carpet flooring, new lighting fixtures and generous natural light. The Master bedroom offers its own bathroom which has been completely remodeled from top to bottom, and a spacious walk-in closet. The family room in this lovely home features beautiful tile work on the fireplace that gives the entire room a bold and stylish character! The home also comes complete with two other recently upgraded bathrooms; central heating and AC, an attached 2 car garage; New landscaping in both the front and back yard; Brand New windows throughout; a dedicated laundry room and of course, located in a prime central location. This home will not last long!!
Last Agent to Sell the Property
Polly Watts
Sundae Homes License #00895696 Listed on: 08/25/2016
Last Buyer's Agent
OUT OF AREA OUT OF AREA
OUT OF AREA
We collect this data history from publicly available records. To have your information removed, we recommend requesting removal directly through your county’s website.
Ramon Sanchez
Century 21 Allstars
(562) 684-6070
172 Total Sales
2 in Van Nuys
$890,000 Price Range
Barbara Radke
Keller Williams Westlake Village
(833) 641-9949
116 Total Sales
2 in Van Nuys
$645,000 Price Range
Kevin Da Silva
eXp Realty of Greater Los Angeles, Inc.
(424) 372-0894
98 Total Sales
1 in Van Nuys
$420,000 Price
Cyrus Mohseni
The Keystone Team
(657) 341-0810
185 Total Sales
1 in Van Nuys
$485,000 Price
Magdalena Aguilar
KELLER WILLIAMS PREMIER PROPER
(213) 296-1973
77 Total Sales
1 in Van Nuys
$727,000 Price
Roddy de la Garza
Epique Realty
(323) 615-1579
121 Total Sales
2 in Van Nuys
$807K - $1.6M Price Range
We collect this data history from publicly available records. To have your information removed, we recommend requesting removal directly through your county’s website.
| Date | Buyer | Sale Price | Title Company |
|---|---|---|---|
| $737,500 | Arista National Title | ||
| -- | Accommodation | ||
| $499,000 | Title 365 | ||
| -- | None Available | ||
| -- | None Available | ||
| -- | None Available | ||
| $238,000 | -- |
We collect this data history from publicly available records. To have your information removed, we recommend requesting removal directly through your county’s website.
| Date | Status | Borrower | Loan Amount |
|---|---|---|---|
| Open | $155,800 | ||
| Open | $548,400 | ||
| Closed | $590,000 | ||
| Previous Owner | $190,000 | ||
| Previous Owner | $350,000 | ||
| Previous Owner | $100,000 | ||
| Previous Owner | $147,000 |
We collect this data history from publicly available records. To have your information removed, we recommend requesting removal directly through your county’s website.
| Date | Event | Price | List to Sale | Price per Sq Ft |
|---|---|---|---|---|
| 10/20/2016 10/20/16 | Sold | $737,500 | -1.5% | $257 / Sq Ft |
| 09/06/2016 09/06/16 | Pending | -- | -- | -- |
| 08/25/2016 08/25/16 | For Sale | $749,000 | 0.0% | $261 / Sq Ft |
| 08/08/2016 08/08/16 | Price Changed | $749,000 | -5.1% | $261 / Sq Ft |
| 07/28/2016 07/28/16 | Pending | -- | -- | -- |
| 06/28/2016 06/28/16 | For Sale | $789,000 | -- | $275 / Sq Ft |
We collect this data history from publicly available records. To have your information removed, we recommend requesting removal directly through your county’s website.
| Year | Tax Paid | Tax Assessment Tax Assessment Total Assessment is a certain percentage of the fair market value that is determined by local assessors to be the total taxable value of land and additions on the property. | Land | Improvement |
|---|---|---|---|---|
| 2025 | $10,552 | $855,926 | $458,428 | $397,498 |
| 2024 | $10,393 | $839,144 | $449,440 | $389,704 |
| 2023 | $10,194 | $822,691 | $440,628 | $382,063 |
| 2022 | $9,722 | $806,561 | $431,989 | $374,572 |
| 2021 | $9,592 | $790,747 | $423,519 | $367,228 |
| 2019 | $9,304 | $767,295 | $410,958 | $356,337 |
| 2018 | $9,224 | $752,250 | $402,900 | $349,350 |
| 2016 | $8,762 | $713,000 | $428,000 | $285,000 |
| 2015 | $5,381 | $429,337 | $181,228 | $248,109 |
| 2014 | $5,404 | $420,927 | $177,678 | $243,249 |
P
Seller's Agent in 2016
Polly Watts
Sundae Homes
O
Buyer's Agent in 2016
OUT OF AREA OUT OF AREA
OUT OF AREA
B
Buyer's Agent in 2016
Brittany Lunney
Elite Real Estate Group
B
Buyer's Agent in 2016
Bonnie Bayless
Mammoth Sierra Properties
Buyer's Agent in 2016
Bobbi McMahon
Coldwell Banker Segerstrom
(209) 743-6568
92 Total Sales
M
Buyer's Agent in 2016
Mary Ulvevadet
Inactive Members
Source: California Regional Multiple Listing Service (CRMLS)
MLS Number: WS16139986
APN: 2329-001-054
Disclaimer: Certain information contained herein is derived from information provided by parties other than Homes.com. All information provided is deemed reliable, but is not guaranteed to be accurate and should be independently verified.
The multiple listing data appearing on this website, or contained in reports produced therefrom, is owned and copyrighted by California Regional Multiple Listing Service, Inc. ("CRMLS") and is protected by all applicable copyright laws. Information provided is for viewer's personal, non-commercial use and may not be used for any purpose other than to identify prospective properties the viewer may be interested in purchasing. All listing data, including but not limited to square footage and lot size is believed to be accurate, but the listing Agent, listing Broker and CRMLS and its affiliates do not warrant or guarantee such accuracy. The viewer should independently verify the listed data prior to making any decisions based on such information by personal inspection and/or contacting a real estate professional.
Based on information from California Regional Multiple Listing Service, Inc. and /or other sources. All data, including all measurements and calculations of area, is obtained from various sources and has not been, and will not be, verified by broker or MLS. All information should be independently reviewed and verified for accuracy. Properties may or may not be listed by the office/agent presenting the information
Ask me questions while you tour the home.