G
Seller's Agent in 2025
Glenn Knapik
William Raveis Real Estate & Homes Services
(508) 398-0600
85 Total Sales
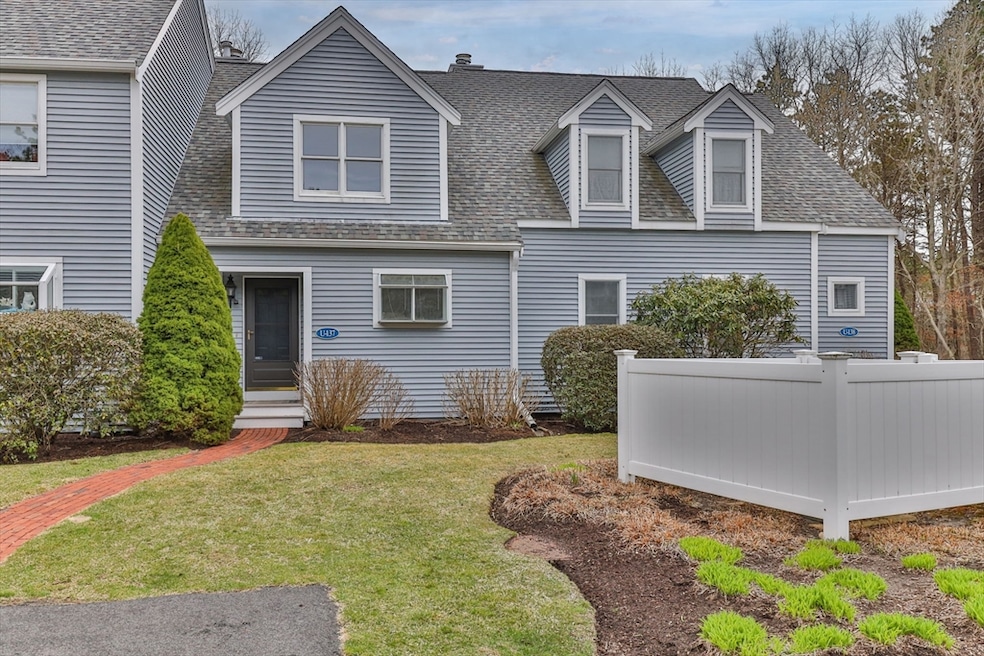
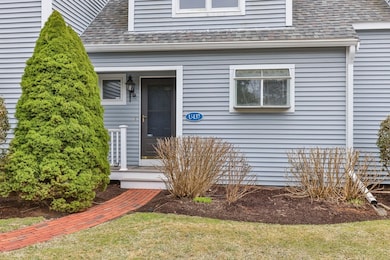
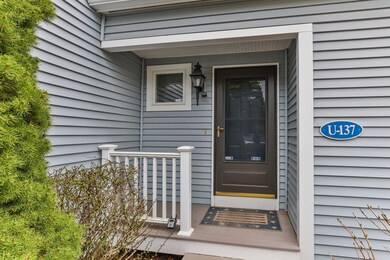
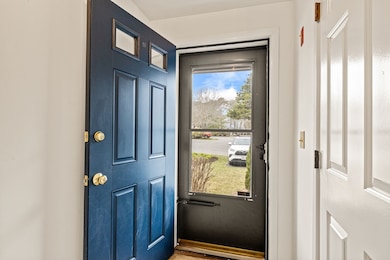

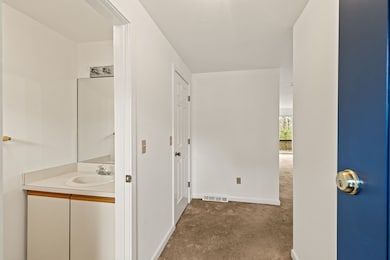
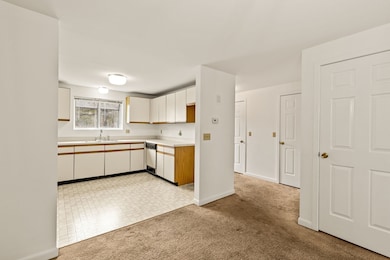
Welcome to this peaceful retreat in the desirable Deer Crossing Complex. This inviting townhouse offers a spacious open floor plan on the main level, complete with a convenient half bath—perfect for entertaining or relaxing at home. Step outside to your private deck, a serene space that abuts conservation land—ideal for morning coffee or unwinding at the end of the day. Upstairs, you'll find two generously sized bedrooms with a shared full bath, offering comfort and privacy. The large basement provides exciting potential for future expansion-whether you're dreaming of a home gym, office, or rec room. Though this unit is priced to sell and needs cosmetic updates, it presents a fantastic opportunity to add your own personal touch and build instant equity. Enjoy this professionally managed and well-maintained complex, including a sparkling outdoor pool, clubhouse, and tennis/pickleball courts. All of this is just minutes from Mashpee Commons. Don't miss this incredible opportunity!
Last Agent to Sell the Property
William Raveis Real Estate & Homes Services Listed on: 04/10/2025

We collect this data history from publicly available records. To have your information removed, we recommend requesting removal directly through your county’s website.
| Date | Event | Price | List to Sale | Price per Sq Ft | Prior Sale |
|---|---|---|---|---|---|
| 08/08/2025 08/08/25 | Sold | $380,000 | -2.3% | $297 / Sq Ft | |
| 07/02/2025 07/02/25 | Pending | -- | -- | -- | |
| 06/20/2025 06/20/25 | Price Changed | $389,000 | -2.5% | $304 / Sq Ft | |
| 06/05/2025 06/05/25 | Price Changed | $399,000 | -1.5% | $312 / Sq Ft | |
| 05/08/2025 05/08/25 | Price Changed | $405,000 | -2.4% | $316 / Sq Ft | |
| 04/10/2025 04/10/25 | For Sale | $415,000 | +10.7% | $324 / Sq Ft | |
| 01/22/2024 01/22/24 | Sold | $375,000 | 0.0% | $293 / Sq Ft | View Prior Sale |
| 12/14/2023 12/14/23 | Pending | -- | -- | -- | |
| 11/28/2023 11/28/23 | Price Changed | $375,000 | -6.0% | $293 / Sq Ft | |
| 11/10/2023 11/10/23 | For Sale | $399,000 | -- | $312 / Sq Ft |
G
Seller's Agent in 2025
Glenn Knapik
William Raveis Real Estate & Homes Services
(508) 398-0600
85 Total Sales
E
Buyer's Agent in 2025
Emily Swartz
Coastal Homes Realty Group, LLC
(774) 521-7266
55 Total Sales
G
Seller's Agent in 2024
Gina Palanza
Keller Williams Realty
(508) 241-2622
69 Total Sales
J
Buyer's Agent in 2024
John Strome
Coldwell Banker Realty - Cotuit
Source: MLS Property Information Network (MLS PIN)
MLS Number: 73355847
Disclaimer: Certain information contained herein is derived from information provided by parties other than Homes.com. All information provided is deemed reliable, but is not guaranteed to be accurate and should be independently verified.
The property listing data and information, or the Images, set forth herein were provided to MLS Property Information Network, Inc. from third party sources, including sellers, lessors and public records, and were compiled by MLS Property Information Network, Inc. The property listing data and information, and the Images, are for the personal, non-commercial use of consumers having a good faith interest in purchasing or leasing listed properties of the type displayed to them and may not be used for any purpose other than to identify prospective properties which such consumers may have a good faith interest in purchasing or leasing. MLS Property Information Network, Inc. and its subscribers disclaim any and all representations and warranties as to the accuracy of the property listing data and information, or as to the accuracy of any of the Images, set forth herein.
Ask me questions while you tour the home.