NOT LISTED FOR SALE

34 Shellback Way Unit E Mashpee, MA 2649

Mashpee Area
2 Beds
1.5 Baths
1,278 Sq Ft
1984 Built

Sale Details

Date Sold: July 3, 2025

Last sale price $425,000 $333 Per Sq Ft

4 Days on Market

Highlights

  • Medical Services
  • Clubhouse
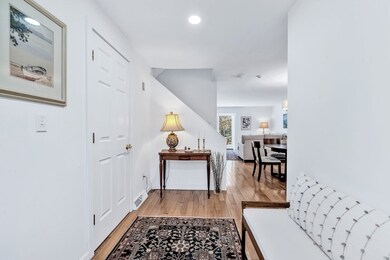
  • Wood Flooring
  • In Ground Pool
  • Property is near golf course and public transit
  • Solid Surface Countertops

About This Home

As of July 2025

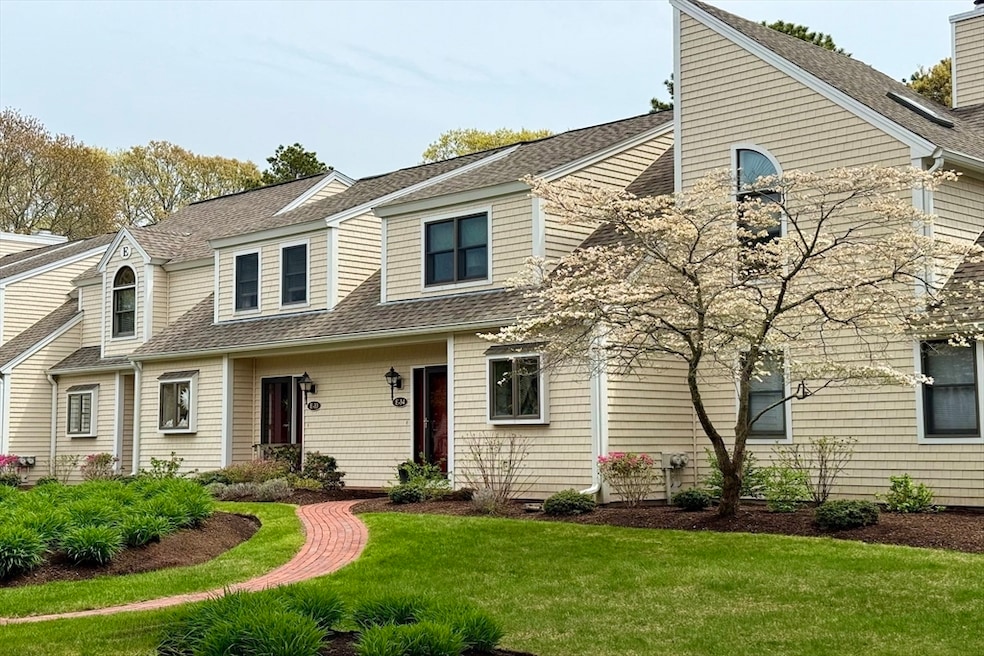
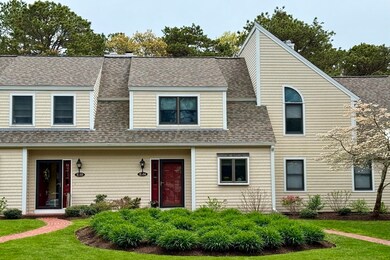
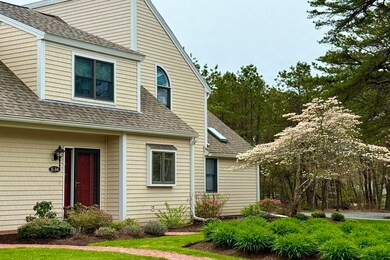
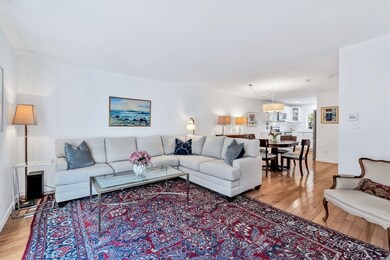
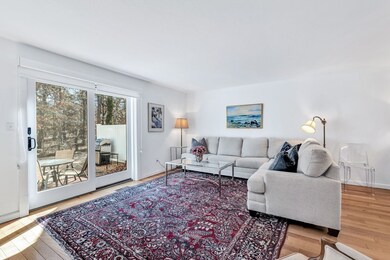
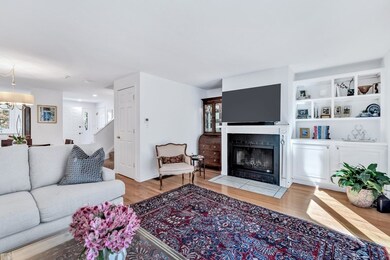
This sun-drenched 2-bedroom, 1.5-bath Deer Crossing condo offers the perfect blend of comfort and accessibility in a prime location. You'll find an upgraded kitchen with modern finishes, updated bathrooms, elegant hardwood floors, and a cozy fireplace. The finished basement provides extra space for a home office, entertainment area, or personal retreat. Beyond the home, convenience is key! This community is just a stone's throw from Mashpee Commons, a vibrant hub for shopping and dining, as well as other nearby amenities. Whether you're in the mood for boutique browsing, or grabbing a bite at a local café, everything you need is just moments away. With easy access to the clubhouse, pool, and tennis/pickleball courts, relaxation and recreation are always within reach. This home has it all.

Last Agent to Sell the Property

Adam Marks

Berkshire Hathaway HomeServices Robert Paul Properties Listed on: 05/07/2025

Berkshire Hathaway HomeServices Robert Paul Properties

Last Buyer's Agent

Doreen Jardin

William Raveis R.E. & Home Services

William Raveis R.E. & Home Services
Create a Home Valuation Report for This Property
The Home Valuation Report is an in-depth analysis detailing your home's value as well as a comparison with similar homes in the area

Townhouse Details

Home Type

  • Townhome

Est. Annual Taxes

  • $2,302

Year Built

  • Built in 1984 | Remodeled

HOA Fees

  • $566 Monthly HOA Fees

Home Design

  • Entry on the 1st floor
  • Shingle Roof

Interior Spaces

  • 1,278 Sq Ft Home
  • 2-Story Property
  • Living Room with Fireplace

Kitchen

  • Range
  • Microwave
  • Dishwasher
  • Solid Surface Countertops

Flooring

  • Wood
  • Wall to Wall Carpet
  • Ceramic Tile

Bedrooms and Bathrooms

  • 2 Bedrooms
  • Primary bedroom located on second floor

Laundry

  • Dryer
  • Washer

Basement

  • Exterior Basement Entry
  • Laundry in Basement

Parking

  • Common or Shared Parking
  • Paved Parking
  • Open Parking
  • Off-Street Parking

Outdoor Features

  • In Ground Pool
  • Patio

Utilities

  • Forced Air Heating and Cooling System
  • Heating System Uses Natural Gas
  • Private Sewer

Additional Features

  • Two or More Common Walls
  • Property is near golf course and public transit

Listing and Financial Details

  • Assessor Parcel Number M:81 B:3 L:34E,2353818

Community Details

Overview

  • Association fees include insurance, maintenance structure, road maintenance, ground maintenance, snow removal, trash
  • 100 Units

Amenities

  • Medical Services
  • Shops
  • Clubhouse

Recreation

  • Tennis Courts
  • Community Pool
  • Jogging Path

Pet Policy

  • Call for details about the types of pets allowed

Townhouse Details

Home Type

Townhome

Est. Annual Taxes

$2,302

Year Built

Built in 1984 | Remodeled

Lot Details

0 Sq Ft Lot

HOA Fees

$566 per month

Listing Details

  • Property Type: Residential
  • Property Sub Type: Condominium
  • Structure Type: Townhouse
  • Year Built: 1984
  • Entry Level: 1
  • Year Built Details: Approximate
  • Year Round: Yes
  • Special Features: None
  • Stories: 2

Interior Features

  • Flooring: Wood, Tile, Carpet
  • Entry Location: Unit Placement(Street,Walkout)
  • Fireplace Features: Living Room
  • Fireplace YN: Yes
  • Fireplaces: 1
  • Appliances: Range, Dishwasher, Microwave, Refrigerator, Washer, Dryer
  • Total Bedrooms: 2
  • Room Bedroom2 Level: Second
  • Room Bedroom2 Features: Closet, Flooring - Wall to Wall Carpet
  • Full Bathrooms: 1
  • Half Bathrooms: 1
  • Total Bathrooms: 2
  • Room Master Bedroom Features: Closet, Flooring - Wall to Wall Carpet
  • Room Master Bedroom Level: Second
  • Bathroom 1 Features: Bathroom - Half, Flooring - Stone/Ceramic Tile
  • Bathroom 1 Level: First
  • Bathroom 2 Level: Second
  • Bathroom 2 Features: Bathroom - Full, Flooring - Stone/Ceramic Tile
  • Room Dining Room Features: Flooring - Wood
  • Room Dining Room Level: Main,First
  • Room Kitchen Level: Main,First
  • Room Kitchen Features: Flooring - Wood, Countertops - Stone/Granite/Solid, Remodeled
  • Laundry Features: Gas Dryer Hookup, Washer Hookup, In Basement, In Unit
  • Room Living Room Level: Main,First
  • Room Living Room Features: Flooring - Wood, Exterior Access
  • Basement: Y
  • Above Grade Finished Sq Ft: 1278
  • Living Area: 1278
  • Spa YN: No
  • Stories Total: 2
  • MAIN LO: AN6527
  • MAIN SO: M59500

Exterior Features

  • Exterior Features: Patio
  • Common Walls: 2+ Common Walls
  • Home Warranty YN: No
  • Patio And Porch Features: Patio
  • Pool Features: Association, In Ground
  • Roof: Shingle
  • Waterfront Features: Ocean, Beach Ownership(Public)
  • Waterfront YN: No
  • Waterview Flag: No

Garage/Parking

  • Garage YN: No
  • Open Parking YN: Yes
  • Parking Features: Off Street, Common, Paved

Utilities

  • Sewer: Private Sewer
  • Utilities: for Electric Range, for Gas Dryer, Washer Hookup
  • Cooling: Central Air
  • Heating: Forced Air, Natural Gas
  • Cooling Y N: Yes
  • Heating YN: Yes
  • Water Source: Public

Condo/Co-op/Association

  • Association Amenities: Pool, Tennis Court(s), Clubhouse
  • Association Fee: 566
  • Association Fee Frequency: Monthly
  • Community Features: Public Transportation, Shopping, Walk/Jog Trails, Golf, Medical Facility, House of Worship
  • Senior Community YN: No

Fee Information

  • Association Fee Includes: Insurance, Maintenance Structure, Road Maintenance, Maintenance Grounds, Snow Removal, Trash

Lot Info

  • Parcel Number: M:81 B:3 L:34E,2353818
  • Zoning: R4
  • Farm Land Area Units: Square Feet
  • Lot Size Units: Acres
  • OUTDOOR SPACE AVAILABLE: Yes - Private

Rental Info

  • Pets Allowed: Yes w/ Restrictions

Tax Info

  • Tax Year: 2025
  • Tax Annual Amount: 2302

Multi Family

  • Number Of Units Total: 100
  • Basement Included Sq Ft: No

Property History

We collect this data history from publicly available records. To have your information removed, we recommend requesting removal directly through your county’s website.

Date Event Price List to Sale Price per Sq Ft
07/03/2025 07/03/25 Sold $425,000 0.0% $333 / Sq Ft
05/11/2025 05/11/25 Pending -- -- --
05/07/2025 05/07/25 For Sale $425,000 -- $333 / Sq Ft
Source: MLS Property Information Network (MLS PIN)

Agents Affiliated with this Home

  • Section Image
  • Section Image
See All Agents

Map

Source: MLS Property Information Network (MLS PIN)

MLS Number: 73371375

MLS Property Information Network (MLS PIN)
Your Personal Tour Guide

Ask me questions while you tour the home.