NOT LISTED FOR SALE

1385 Autry Ln Crowley, TX 76036

Joshua Area

Estimated Value: $446,000 - $624,000

3 Beds
2 Baths
2,261 Sq Ft
$250/Sq Ft Est. Value

Sale Details

Date Sold: October 31, 2025

Current estimated payment $3,362 / mo

5 Days on Market

Highlights

  • In Ground Pool
  • Open Floorplan
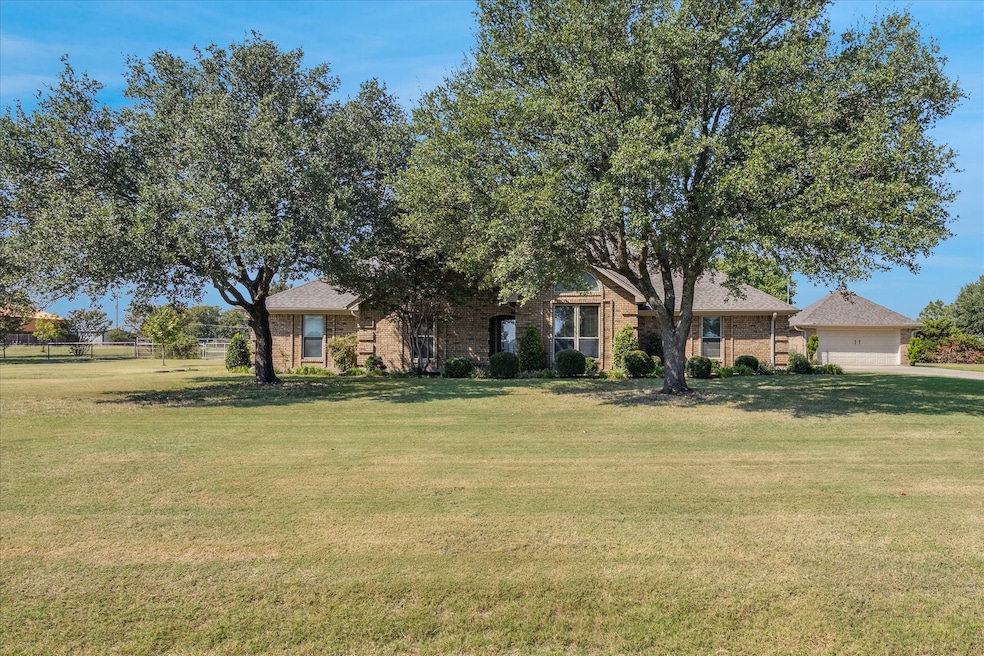
  • Ranch Style House
  • 1.91 Acre Lot
  • Cathedral Ceiling
  • Engineered Wood Flooring

About This Home

As of October 2025

Country Living with Style and Comfort!

Immaculate and beautifully updated one-story home on nearly 2 acres! This 3-bedroom, 2-bath property has it all — two spacious living areas, a 2-car attached garage plus a 2-car detached garage, a 2-stall barn, and pipe fencing. Enjoy the perfect blend of function and fun with an in-ground pool and a large, covered patio ideal for entertaining or relaxing outdoors.

The light and bright kitchen offers abundant cabinets, generous counter space, and a dining area with a built-in hutch. The cozy living room features a striking stone wood-burning fireplace, while the game room overlooks the sparkling pool and includes built-in cabinetry and a wet bar — perfect for hosting gatherings. Engineered wood flooring flows through all living areas, with ceramic tile in the bathrooms and soft carpet in the bedrooms.
The primary suite is privately split from the secondary bedrooms and features a sitting area, dual sinks, a large walk-in shower, and two walk-in closets.

Recent updates add peace of mind and style — pool resurfaced (April 2025), new quartz countertops in the kitchen and baths (2024), HVAC replaced (2022), and new roof and windows (2019).

Experience country charm with modern updates and space to live, play, and entertain!

Last Agent to Sell the Property

Susan Krus

Texas Realty One Brokerage Phone: 817-236-1515 License #0493262 Listed on: 10/04/2025

Last Buyer's Agent

Lisa Hager

Berkshire HathawayHS PenFed TX License #0503310

Berkshire HathawayHS PenFed TX

Range of Values:

--
Value Increase
--
Percent Increase
--
Adjusted for Inflation
Collateral Analytics

Collateral Analytics Collateral Analytics AVMs (Automated Valuation Model) employ a number of statistical approaches combined with neighborhood-specific comparable selection guarantees the most up-to-date and precise valuations.

Not Available

Collateral Analytics does not have data for the current month. Please view the chart for historical values.

ICE

ICE Mortgage Technology ICE Mortgage Technology’s AVM (Automated Valuation Model) is a state-of-the-art online residential property valuation tool that provides a quick and accurate estimate of the value of almost any home in the U.S.

Not Available

ICE Mortgage Technology does not have data for the current month. Please view the chart for historical values.

First American

First American First American Data & Analytics’ next-generation AVM combines unrivaled data assets with a blended ensemble of valuation models to produce highly accurate, reliable valuations you can trust.

Not Available

First American does not have data for the current month. Please view the chart for historical values.

Quantarium

Quantarium Quantarium’s valuation service, repeatedly proven the industry’s most accurate and comprehensive, is supercharged with a self-learning and auto-tuning AI engine that continually becomes smarter and more accurate as it processes daily inputs from the industry’s leading RE data lake.

Not Available

Quantarium does not have data for the current month. Please view the chart for historical values.

Average Value
Not Available
List Price
Sold Price
Create a Home Valuation Report for This Property
The Home Valuation Report is an in-depth analysis detailing your home's value as well as a comparison with similar homes in the area

Home Details

Home Type

  • Single Family

Est. Annual Taxes

  • $6,074

Year Built

  • Built in 1988

Lot Details

  • 1.91 Acre Lot
  • Cross Fenced
  • Pipe Fencing
  • Landscaped
  • Interior Lot
  • Sprinkler System
  • Few Trees
  • Lawn
  • Back Yard

Parking

  • 4 Car Attached Garage
  • Inside Entrance
  • Parking Accessed On Kitchen Level
  • Front Facing Garage
  • Side Facing Garage
  • Side by Side Parking
  • Single Garage Door
  • Garage Door Opener
  • Driveway
  • Additional Parking

Home Design

  • Ranch Style House
  • Traditional Architecture
  • Brick Exterior Construction
  • Slab Foundation
  • Composition Roof

Interior Spaces

  • 2,261 Sq Ft Home
  • Open Floorplan
  • Wet Bar
  • Cathedral Ceiling
  • Ceiling Fan
  • Decorative Lighting
  • Wood Burning Fireplace
  • Stone Fireplace
  • Window Treatments
  • Living Room with Fireplace

Kitchen

  • Convection Oven
  • Electric Oven
  • Electric Cooktop
  • Microwave
  • Dishwasher
  • Kitchen Island

Flooring

  • Engineered Wood
  • Carpet
  • Ceramic Tile

Bedrooms and Bathrooms

  • 3 Bedrooms
  • Walk-In Closet
  • 2 Full Bathrooms

Home Security

  • Home Security System
  • Security Lights
  • Fire and Smoke Detector

Pool

  • In Ground Pool
  • Fence Around Pool

Outdoor Features

  • Covered Patio or Porch
  • Exterior Lighting
  • Rain Gutters

Schools

  • Bess Race Elementary School
  • Summer Creek Middle School
  • Crowley High School

Farming

  • Pasture

Utilities

  • Central Heating and Cooling System
  • Vented Exhaust Fan
  • Underground Utilities
  • Aerobic Septic System
  • High Speed Internet
  • Phone Available
  • Cable TV Available

Community Details

  • Wallingford Place Subdivision

Listing and Financial Details

  • Legal Lot and Block 19 / 2
  • Assessor Parcel Number 126476000190

Home Details

Home Type

Single Family

Est. Annual Taxes

$6,074

Year Built

Built in 1988

Lot Details

1.91 Acres

Parking

4

Listing Details

  • OWNERNAME: Llacca
  • Property Type: Residential
  • Property Sub Type: Single Family Residence
  • Architectural Style: Ranch, Traditional, Detached
  • Unit Levels: One
  • Security: Security System, Smoke Detector(s), Security Lights
  • Attribution Contact: 817-236-1515
  • Co List Office Mls Id: TXRO00FW
  • Structure Type: House
  • HumanModifiedYN: No
  • UniversalParcelId: urn:reso:upi:2.0:US:48251:126476000190
  • Special Features: VirtualTour

Interior Features

  • Square Footage: 2261.0
  • Windows: Window Coverings
  • Fireplace Features: Living Room, Stone, Wood Burning
  • Interior Amenities: Wet Bar, Cathedral Ceiling(s), Decorative/Designer Lighting Fixtures, High Speed Internet, Kitchen Island, Open Floorplan, Pantry, Cable TV, Vaulted Ceiling(s), Walk-In Closet(s)
  • Flooring: Carpet, Ceramic Tile, Engineered Hardwood
  • Appliances: Convection Oven, Dishwasher, Electric Cooktop, Electric Oven, Microwave, Vented Exhaust Fan
  • Basement YN: No
  • Fireplaces: 1

Beds/Baths

  • Full Bathrooms: 2
  • Total Bedrooms: 3

Exterior Features

  • Foundation: Slab
  • Fencing: Back Yard, Cross Fenced, Fenced, Pipe
  • Roof: Composition
  • Construction Materials: Brick
  • Exterior Features: Lighting, Rain Gutters
  • Pool Features: Fenced, In Ground, Pool
  • Waterfront: No
  • Patio And Porch Features: Front Porch, Patio, Covered

Garage/Parking

  • Cooling System: Central Air, Ceiling Fan(s), Electric
  • Garage Spaces: 4.0
  • Total Covered Spaces: 4.0
  • Parking Features: Additional Parking, Door-Single, Driveway, Garage Faces Front, Garage, Garage Door Opener, Inside Entrance, Kitchen Level, Garage Faces Side, Side By Side
  • Attached Garage YN: Yes
  • GarageYN: Yes

Utilities

  • Sewer: Aerobic Septic
  • Heating: Central, Electric, Fireplace(s)
  • Utilities: Electricity Available, Electricity Connected, Phone Available, Septic Available, Underground Utilities, Water Available, Cable Available
  • Heating Yn: Yes

Schools

  • Elementary School: Bess Race
  • High School: Crowley
  • Junior High Dist: Crowley ISD

Lot Info

  • PropertyAttachedYN: No
  • Lot Features: Acreage, Back Yard, Interior Lot, Lawn, Landscaped, Pasture, Subdivision, Sprinkler System, Few Trees
  • Lot Size Units: Acres
  • Lot Size Area: 1.907
  • Parcel Number: 126476000190
  • Lot Size Acres: 1.907
  • Lot Size Sq Ft: 83068.92

Building Info

  • Year Built: 1988

Tax Info

  • TaxBlock: 2
  • Tax Lot: 19
  • Tax Annual Amount: 6074.0

MLS Schools

  • MiddleOrJuniorSchool: Summer Creek

Home Values in the Area

Source: Public Records

Average Home Value in this Area


Source: Public Records

Agents Specializing in Crowley, TX

See All Agents

Property History

We collect this data history from publicly available records. To have your information removed, we recommend requesting removal directly through your county’s website.

Date Event Price List to Sale Price per Sq Ft
10/31/2025 10/31/25 Sold -- -- --
10/09/2025 10/09/25 Pending -- -- --
10/04/2025 10/04/25 For Sale $630,000 -- $279 / Sq Ft
Source: North Texas Real Estate Information Systems (NTREIS)

Tax History

We collect this data history from publicly available records. To have your information removed, we recommend requesting removal directly through your county’s website.

Year Tax Paid Tax Assessment Tax Assessment Total Assessment is a certain percentage of the fair market value that is determined by local assessors to be the total taxable value of land and additions on the property. Land Improvement
2025 $4,295 $393,078 $162,095 $230,983
2024 $6,074 $358,966 $0 $0
2023 $1,391 $326,333 $95,350 $230,983
2022 $5,879 $326,333 $95,350 $230,983
2021 $4,080 $278,658 $47,675 $230,983
2020 $5,376 $278,658 $47,675 $230,983
2019 $5,241 $278,658 $47,675 $230,983
2018 $4,764 $241,404 $47,675 $193,729
2017 $4,268 $196,697 $47,675 $149,022
2016 $4,061 $187,162 $38,140 $149,022
2015 $3,525 $187,162 $38,140 $149,022
2014 $3,525 $190,904 $28,605 $162,299
Source: Public Records

Agents Affiliated with this Home

  • Section Image
  • Section Image
See All Agents

Map

Source: North Texas Real Estate Information Systems (NTREIS)

MLS Number: 21078349

North Texas Real Estate Information Systems (NTREIS)

APN: 126-4760-00190

Your Personal Tour Guide

Ask me questions while you tour the home.