
Leanne McCormick
Milestone Realty, Inc.
(781) 633-7912
158 Total Sales
3 in Downtown Franklin
$270K - $400K Price Range


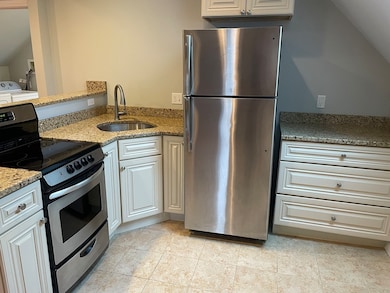
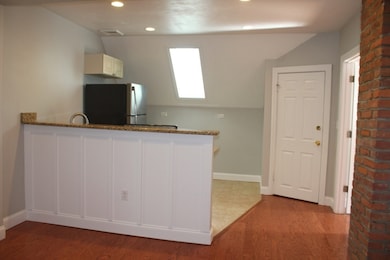
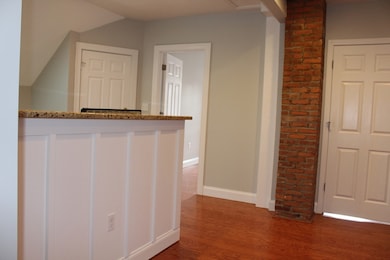
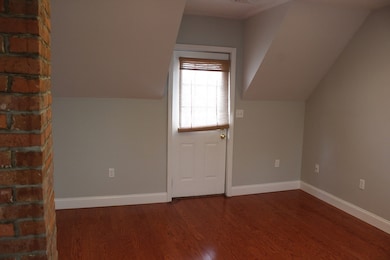
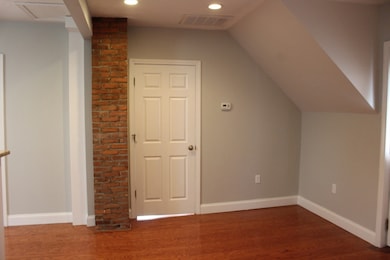
WELCOME HOME to this quaint in town recently updated remodeled second floor apartment~Like “NEW” with fresh paint~This cozy one bedroom with wood floors and an updated kitchen/living room area with its high pitched ceilings & skylight gives a unique style to this unit-Stainless steel appliances, granite counters, custom slow closure cabinets-Large updated bathroom with skylights for natural light, slow closure vanity, granite counter, oversized shower~Lots of recessed lighting~Lots of built-in shelving/pantry area-Washer & Dryer included in unit-Separate room for in home office space~Private fenced in patio for tenants use. CENTRAL AIR~GAS HEAT~GAS HOT WATER TANK~Assigned off street parking~Ideal location for access to commuter train to Boston, shopping, restaurants. Strong credit required--Rental application available upon request. First Months, and Security Deposit required~Available Now~
Leanne McCormick
Milestone Realty, Inc.
(781) 633-7912
158 Total Sales
3 in Downtown Franklin
$270K - $400K Price Range
Jamie Iacoi
ERA Key Realty Services
(351) 208-2905
33 Total Sales
1 in Downtown Franklin
$730,000 Price
Michelle Sebio Savje
Coldwell Banker Realty - Franklin
(508) 978-1752
36 Total Sales
1 in Downtown Franklin
$204,000 Price
Beth Rossi
Coldwell Banker Realty
(774) 551-1853
47 Total Sales
3 in Downtown Franklin
$600K - $700K Price Range
Heidy Gisler
Keller Williams Realty Success
(781) 782-2883
61 Total Sales
2 in Downtown Franklin
$525K - $600K Price Range
Jen McMorran
Keller Williams Elite
(339) 220-5309
114 Total Sales
1 in Downtown Franklin
$610,000 Price
We collect this data history from publicly available records. To have your information removed, we recommend requesting removal directly through your county’s website.
| Date | Event | Price | List to Sale | Price per Sq Ft |
|---|---|---|---|---|
| 12/13/2025 12/13/25 | Rented | $1,700 | -5.6% | -- |
| 12/05/2025 12/05/25 | Under Contract | -- | -- | -- |
| 10/06/2025 10/06/25 | For Rent | $1,800 | +5.9% | -- |
| 04/02/2024 04/02/24 | Rented | $1,700 | 0.0% | -- |
| 03/04/2024 03/04/24 | Price Changed | $1,700 | -5.6% | $2 / Sq Ft |
| 01/24/2024 01/24/24 | For Rent | $1,800 | -- | -- |
Landlord's Agent in 2025
Bob Carey
Carey Realty Group, Inc.
(774) 306-1342
6 in this area
65 Total Sales
Source: MLS Property Information Network (MLS PIN)
MLS Number: 73440184
Disclaimer: Certain information contained herein is derived from information provided by parties other than Homes.com. All information provided is deemed reliable, but is not guaranteed to be accurate and should be independently verified.
The property listing data and information, or the Images, set forth herein were provided to MLS Property Information Network, Inc. from third party sources, including sellers, lessors and public records, and were compiled by MLS Property Information Network, Inc. The property listing data and information, and the Images, are for the personal, non-commercial use of consumers having a good faith interest in purchasing or leasing listed properties of the type displayed to them and may not be used for any purpose other than to identify prospective properties which such consumers may have a good faith interest in purchasing or leasing. MLS Property Information Network, Inc. and its subscribers disclaim any and all representations and warranties as to the accuracy of the property listing data and information, or as to the accuracy of any of the Images, set forth herein.
Ask me questions while you tour the home.