
Alex Haumesser
WNY Metro Roberts Realty
(716) 403-2948
58 Total Sales
2 in Williamsville
$230,000 Price Range

Estimated Value: $354,991
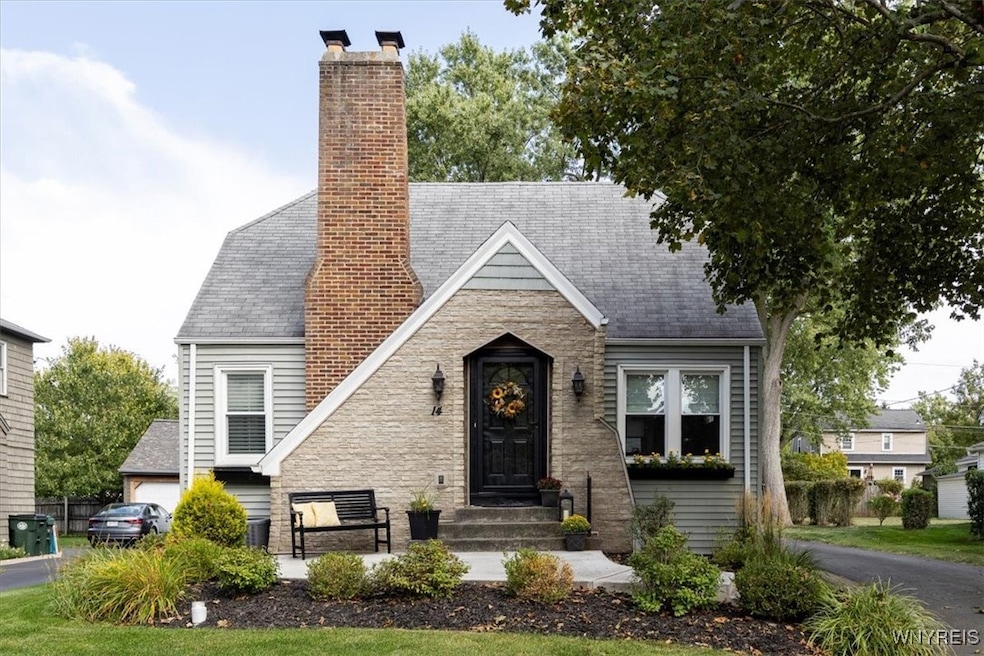
Located in the heart of the Village of Williamsville, 14 Monroe Dr. offers updated charm, walkable convenience, and access to top-rated Williamsville schools. This 3-bedroom, 1.5-bath home features 1,242 sq ft of thoughtfully maintained living space, including a living room with a fireplace, engineered hardwood floors, and plantation shutters. The kitchen, with granite counters and stainless steel appliances, flows into the formal dining room. There's a sought-after first-floor bedroom, with two additional bedrooms and a full bath upstairs. Step outside to a composite deck in the quiet backyard — perfect for relaxing, gardening, or entertaining. With its timeless charm and the walkable Village lifestyle full of shops and restaurants nearby, this home delivers comfort, character, and location in one smart package. Open House Saturday, Sept. 20th, 11-1 pm, and Sunday, Sept. 21st, 1-3 pm. Offers will be reviewed as received, though the Seller reserves the right to call for offers if interest warrants. Ready to fall in love? All it takes is a showing!
Last Agent to Sell the Property
Listing by Keller Williams Realty WNY Brokerage Phone: 716-380-7068 License #10401282758 Listed on: 09/19/2025
We collect this data history from publicly available records. To have your information removed, we recommend requesting removal directly through your county’s website.
Alex Haumesser
WNY Metro Roberts Realty
(716) 403-2948
58 Total Sales
2 in Williamsville
$230,000 Price Range
Jerry Thompson
Century 21 North East
(716) 687-0473
339 Total Sales
2 in Williamsville
$320,000 Price Range
David Serota
Serota Real Estate LLC
(716) 671-3079
176 Total Sales
2 in Williamsville
$325,000 Price Range
Danielle Buchbinder
Keller Williams Realty WNY
(716) 473-1819
88 Total Sales
2 in Williamsville
$465,000 Price Range
Jeevakaran Seevaratnam
HUNT Real Estate ERA
(716) 458-8176
74 Total Sales
2 in Williamsville
$363,000 Price Range
William Zaehringer
eXp Realty
(716) 403-3210
139 Total Sales
9 in Williamsville
$205K - $770K Price Range
We collect this data history from publicly available records. To have your information removed, we recommend requesting removal directly through your county’s website.
| Date | Buyer | Sale Price | Title Company |
|---|---|---|---|
| $351,000 | Stewart Title | ||
| Bellanca Julie | $240,000 | None Available | |
| Holmes Elizabeth | $185,000 | None Available | |
| Lc Strategic Realty Llc | $135,000 | None Available |
We collect this data history from publicly available records. To have your information removed, we recommend requesting removal directly through your county’s website.
| Date | Status | Borrower | Loan Amount |
|---|---|---|---|
| Previous Owner | $216,000 | ||
| Previous Owner | Bellanca Julie | $216,000 | |
| Previous Owner | Holmes Elizabeth | $175,750 | |
| Previous Owner | Lc Strategic Realty Llc | $141,600 | |
| Previous Owner | Lc Strategic Realty Llc | $163,000 |
We collect this data history from publicly available records. To have your information removed, we recommend requesting removal directly through your county’s website.
| Date | Event | Price | List to Sale | Price per Sq Ft | Prior Sale |
|---|---|---|---|---|---|
| 11/21/2025 11/21/25 | Sold | $351,000 | +3.3% | $283 / Sq Ft | |
| 09/22/2025 09/22/25 | Pending | -- | -- | -- | |
| 09/19/2025 09/19/25 | For Sale | $339,900 | +83.7% | $274 / Sq Ft | |
| 01/04/2016 01/04/16 | Sold | $185,000 | -9.7% | $149 / Sq Ft | View Prior Sale |
| 10/09/2015 10/09/15 | Pending | -- | -- | -- | |
| 09/22/2015 09/22/15 | For Sale | $204,900 | +51.8% | $165 / Sq Ft | |
| 07/17/2015 07/17/15 | Sold | $135,000 | -9.9% | $109 / Sq Ft | View Prior Sale |
| 04/20/2015 04/20/15 | Pending | -- | -- | -- | |
| 03/17/2015 03/17/15 | For Sale | $149,900 | -- | $121 / Sq Ft |
We collect this data history from publicly available records. To have your information removed, we recommend requesting removal directly through your county’s website.
| Year | Tax Paid | Tax Assessment Tax Assessment Total Assessment is a certain percentage of the fair market value that is determined by local assessors to be the total taxable value of land and additions on the property. | Land | Improvement |
|---|---|---|---|---|
| 2025 | $7,098 | $300,000 | $46,000 | $254,000 |
| 2024 | $7,098 | $300,000 | $46,000 | $254,000 |
| 2023 | $7,082 | $185,000 | $32,000 | $153,000 |
| 2022 | $6,714 | $185,000 | $32,000 | $153,000 |
| 2021 | $5,311 | $185,000 | $32,000 | $153,000 |
| 2020 | $5,319 | $185,000 | $32,000 | $153,000 |
| 2019 | $4,714 | $185,000 | $32,000 | $153,000 |
| 2018 | $5,931 | $185,000 | $32,000 | $153,000 |
| 2017 | $1,412 | $185,000 | $32,000 | $153,000 |
| 2016 | $4,773 | $130,500 | $21,800 | $108,700 |
| 2015 | -- | $130,500 | $21,800 | $108,700 |
| 2014 | -- | $130,500 | $21,800 | $108,700 |
Seller's Agent in 2025
Michele Dill
Keller Williams Realty WNY
(716) 380-7068
99 Total Sales
PP
Buyer's Agent in 2025
Patrick Polino
Augustus Real Estate Services LLC
(716) 860-3708
7 Total Sales
Seller's Agent in 2016
Lorissa Naugle
Hunt Real Estate
(716) 628-8894
5 Total Sales
Buyer's Agent in 2016
Rene Rubino
Hunt Real Estate
(716) 444-5199
18 Total Sales
LT
Seller's Agent in 2015
Lynn Tomkins
No Office Affiliation
Source: Western New York Real Estate Information Services (WNYREIS)
MLS Number: B1638728
APN: 142201-081-060-0004-024-000
Disclaimer: Certain information contained herein is derived from information provided by parties other than Homes.com. All information provided is deemed reliable, but is not guaranteed to be accurate and should be independently verified.
The data relating to real estate on this web site comes in part from the Internet Data Exchange (IDX) Program of the CNYIS, UNYREIS and WNYREIS. Real estate listings held by firms other than Homes.com, LLC are marked with the IDX logo and include the Listing Broker’s Firm Name.
Disclaimer: All information deemed reliable but not guaranteed and should be independently verified. All properties
are subject to prior sale, change or withdrawal. Neither the listing broker(s) nor Homes.com, LLC shall be responsible for any typographical errors, misinformation, misprints, and shall be held totally harmless.
© 2026 CNYIS, UNYREIS, WNYREIS. All rights reserved.
Ask me questions while you tour the home.