
Regina Shaw
Intero Real Estate Services
(831) 273-3582
99 Total Sales
6 in Soledad
$625K - $780K Price Range
Estimated Value: $537,621
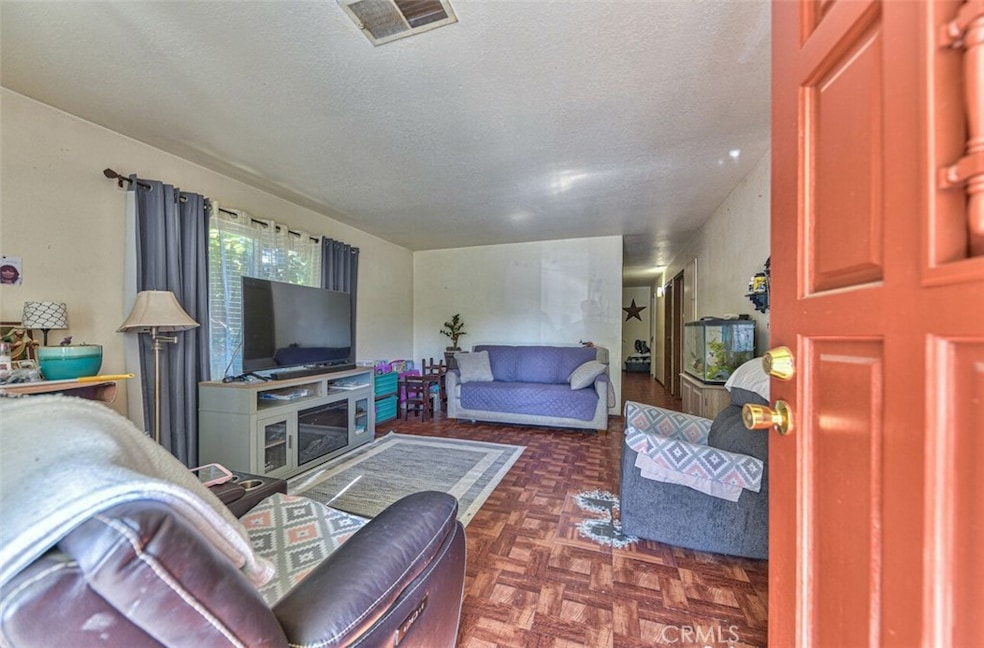
Welcome to 140 Inca Drive, Schedule a private showing to see this adorable 3 Bedroom 2 bathroom home. Very well maintained.
You will love the easy flow of this home. Great for a starter home and ALSO seller will payoff solar at Close of escrow with a full price offer... Do not hesitate to book a private showing today Roof is 2 years old with Newer Dual pane windows!!!! Great size backyard to enjoy with family and friends.
Only 30minutes away from Monterey Beaches
Last Agent to Sell the Property
Park Place Real Estate Brokerage Phone: 559-341-3232 License #01753020 Listed on: 07/01/2025
Last Buyer's Agent
General NONMEMBER
NONMEMBER MRML
We collect this data history from publicly available records. To have your information removed, we recommend requesting removal directly through your county’s website.
Regina Shaw
Intero Real Estate Services
(831) 273-3582
99 Total Sales
6 in Soledad
$625K - $780K Price Range
Michelle Arensdorf
Park Place Realty
(831) 202-3334
28 Total Sales
1 in Soledad
$358,000 Price
Monica Wason
M2 Realty Group
(831) 275-1395
30 Total Sales
1 in Soledad
$410,000 Price
Erica Perez
Coldwell Banker Realty
(831) 220-3677
51 Total Sales
2 in Soledad
$569K - $615K Price Range
Jose Hernandez
Integrity Estates Realty
(669) 279-3168
48 Total Sales
2 in Soledad
$550K - $635K Price Range
Melinda M. Fike
Intero Real Estate Services
(831) 741-4597
34 Total Sales
3 in Soledad
$508K - $545K Price Range
We collect this data history from publicly available records. To have your information removed, we recommend requesting removal directly through your county’s website.
| Date | Buyer | Sale Price | Title Company |
|---|---|---|---|
| -- | First American Title | ||
| $525,000 | First American Title | ||
| -- | None Available |
We collect this data history from publicly available records. To have your information removed, we recommend requesting removal directly through your county’s website.
| Date | Status | Borrower | Loan Amount |
|---|---|---|---|
| Open | $498,750 | ||
| Previous Owner | $25,000 |
We collect this data history from publicly available records. To have your information removed, we recommend requesting removal directly through your county’s website.
| Date | Event | Price | List to Sale | Price per Sq Ft |
|---|---|---|---|---|
| 08/04/2025 08/04/25 | Sold | $525,000 | 0.0% | $457 / Sq Ft |
| 07/07/2025 07/07/25 | Pending | -- | -- | -- |
| 07/01/2025 07/01/25 | For Sale | $525,000 | -- | $457 / Sq Ft |
We collect this data history from publicly available records. To have your information removed, we recommend requesting removal directly through your county’s website.
| Year | Tax Paid | Tax Assessment Tax Assessment Total Assessment is a certain percentage of the fair market value that is determined by local assessors to be the total taxable value of land and additions on the property. | Land | Improvement |
|---|---|---|---|---|
| 2026 | $478 | $525,000 | $275,000 | $250,000 |
| 2025 | $462 | $40,924 | $12,473 | $28,451 |
| 2024 | $462 | $40,123 | $12,229 | $27,894 |
| 2023 | $420 | $39,338 | $11,990 | $27,348 |
| 2022 | $423 | $38,567 | $11,755 | $26,812 |
| 2021 | $407 | $37,812 | $11,525 | $26,287 |
| 2020 | $400 | $37,425 | $11,407 | $26,018 |
| 2019 | $390 | $36,692 | $11,184 | $25,508 |
| 2018 | $392 | $35,973 | $10,965 | $25,008 |
| 2017 | $378 | $35,268 | $10,750 | $24,518 |
| 2016 | $360 | $34,578 | $10,540 | $24,038 |
| 2015 | $354 | $34,059 | $10,382 | $23,677 |
| 2014 | $351 | $33,393 | $10,179 | $23,214 |
I
Seller's Agent in 2025
Isaac Ramirez
Park Place Real Estate
(559) 341-3232
3 Total Sales
G
Buyer's Agent in 2025
General NONMEMBER
NONMEMBER MRML
Source: California Regional Multiple Listing Service (CRMLS)
MLS Number: FR25147806
APN: 022-231-024-000
Disclaimer: Certain information contained herein is derived from information provided by parties other than Homes.com. All information provided is deemed reliable, but is not guaranteed to be accurate and should be independently verified.
The multiple listing data appearing on this website, or contained in reports produced therefrom, is owned and copyrighted by California Regional Multiple Listing Service, Inc. ("CRMLS") and is protected by all applicable copyright laws. Information provided is for viewer's personal, non-commercial use and may not be used for any purpose other than to identify prospective properties the viewer may be interested in purchasing. All listing data, including but not limited to square footage and lot size is believed to be accurate, but the listing Agent, listing Broker and CRMLS and its affiliates do not warrant or guarantee such accuracy. The viewer should independently verify the listed data prior to making any decisions based on such information by personal inspection and/or contacting a real estate professional.
Based on information from California Regional Multiple Listing Service, Inc. and /or other sources. All data, including all measurements and calculations of area, is obtained from various sources and has not been, and will not be, verified by broker or MLS. All information should be independently reviewed and verified for accuracy. Properties may or may not be listed by the office/agent presenting the information
Ask me questions while you tour the home.