
Noemy Arellano
Vida Realty
(657) 216-9210
70 Total Sales
1 in Nipomo
$575,000 Price
Estimated Value: $1,191,007
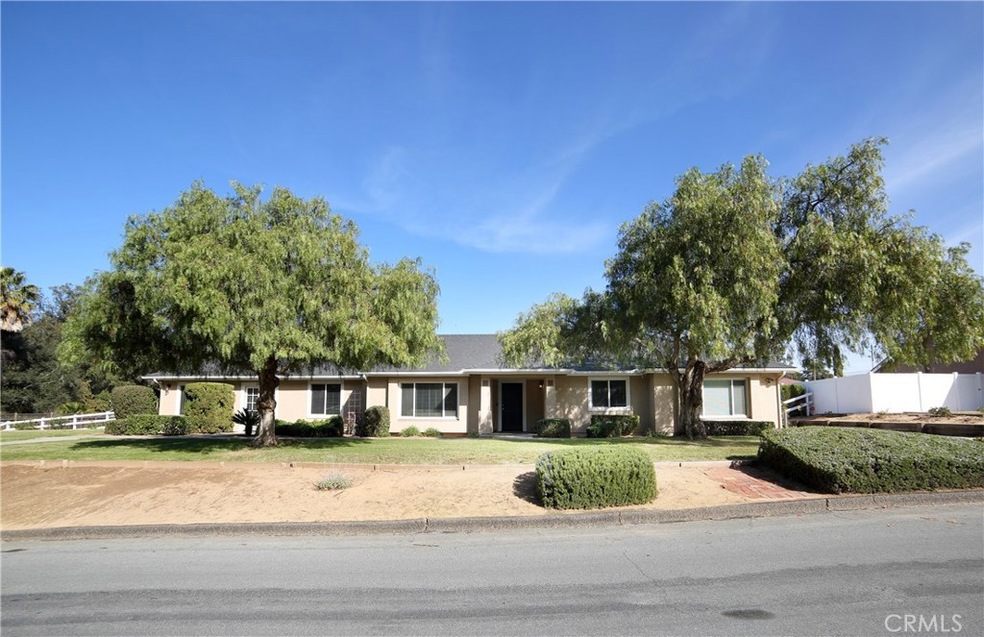
Gorgeous, one of a kind Glenview Acres home located in Nipomo. Endless updates over the last 4 years makes this home feel as though its brand new. As you enter the property you can't help but notice the endless kitchen updates to include the beautiful quartz countertops, stunning tile backsplash, chocolate brown cabinets and stainless steel farm sink. The stunning french doors that lead from the kitchen to the back patio makes entertaining a delight. Enjoy both the formal living room with cozy wood burning fireplace, as well as the extra large oversized family room perfect for large gatherings. Also Included in this home is both casual and formal dining areas, indoor laundry room, an update hall bathroom and a recently remodeled master bath. All this and more on a spacious 1 acre lot.
Last Agent to Sell the Property
eXp Realty of California, Inc. License #01863536 Listed on: 02/03/2021
We collect this data history from publicly available records. To have your information removed, we recommend requesting removal directly through your county’s website.
Noemy Arellano
Vida Realty
(657) 216-9210
70 Total Sales
1 in Nipomo
$575,000 Price
Donelle DuFault
A List Properties
(805) 952-7182
27 Total Sales
4 in Nipomo
$529K - $1.1M Price Range
Michael Puhek
Re/Max Success
(805) 329-6189
107 Total Sales
30 in Nipomo
$280K - $1.3M Price Range
Torri Simons
Compass
(805) 549-5116
24 Total Sales
7 in Nipomo
$683K - $999K Price Range
Edith Anaya-Castanon
RE/MAX Gold Coast REALTORS
(805) 624-5403
34 Total Sales
3 in Nipomo
$999,000 Price Range
Jamie Speaks
eXp Realty of California, Inc.
(805) 303-3368
63 Total Sales
7 in Nipomo
$353K - $605K Price Range
We collect this data history from publicly available records. To have your information removed, we recommend requesting removal directly through your county’s website.
| Date | Buyer | Sale Price | Title Company |
|---|---|---|---|
| $875,000 | Placer Title Company | ||
| $175,000 | First American Title Ins Co |
We collect this data history from publicly available records. To have your information removed, we recommend requesting removal directly through your county’s website.
| Date | Status | Borrower | Loan Amount |
|---|---|---|---|
| Open | $945,300 | ||
| Closed | $759,500 | ||
| Closed | $742,000 | ||
| Previous Owner | $195,000 | ||
| Previous Owner | $173,000 | ||
| Previous Owner | $197,600 |
We collect this data history from publicly available records. To have your information removed, we recommend requesting removal directly through your county’s website.
| Date | Event | Price | List to Sale | Price per Sq Ft |
|---|---|---|---|---|
| 03/16/2021 03/16/21 | Sold | $874,689 | -0.6% | $428 / Sq Ft |
| 02/10/2021 02/10/21 | Pending | -- | -- | -- |
| 02/03/2021 02/03/21 | For Sale | $879,900 | -- | $430 / Sq Ft |
We collect this data history from publicly available records. To have your information removed, we recommend requesting removal directly through your county’s website.
| Year | Tax Paid | Tax Assessment Tax Assessment Total Assessment is a certain percentage of the fair market value that is determined by local assessors to be the total taxable value of land and additions on the property. | Land | Improvement |
|---|---|---|---|---|
| 2025 | $9,664 | $946,692 | $487,093 | $459,599 |
| 2024 | $9,552 | $928,131 | $477,543 | $450,588 |
| 2023 | $9,552 | $909,933 | $468,180 | $441,753 |
| 2022 | $9,406 | $892,092 | $459,000 | $433,092 |
| 2021 | $3,620 | $341,570 | $216,611 | $124,959 |
| 2020 | $3,578 | $338,068 | $214,390 | $123,678 |
| 2019 | $3,555 | $331,440 | $210,187 | $121,253 |
| 2018 | $3,511 | $324,942 | $206,066 | $118,876 |
| 2017 | $3,443 | $318,572 | $202,026 | $116,546 |
| 2016 | $3,246 | $312,326 | $198,065 | $114,261 |
| 2015 | $3,199 | $307,635 | $195,090 | $112,545 |
| 2014 | $3,078 | $301,610 | $191,269 | $110,341 |
Seller's Agent in 2021
Megan Senter
eXp Realty of California, Inc.
(805) 363-9762
48 Total Sales
Buyer's Agent in 2021
Staci McKay
eXp Realty of Northern California, Inc.
(805) 431-7777
20 Total Sales
Source: California Regional Multiple Listing Service (CRMLS)
MLS Number: PI21022931
APN: 092-562-002
Disclaimer: Certain information contained herein is derived from information provided by parties other than Homes.com. All information provided is deemed reliable, but is not guaranteed to be accurate and should be independently verified.
The multiple listing data appearing on this website, or contained in reports produced therefrom, is owned and copyrighted by California Regional Multiple Listing Service, Inc. ("CRMLS") and is protected by all applicable copyright laws. Information provided is for viewer's personal, non-commercial use and may not be used for any purpose other than to identify prospective properties the viewer may be interested in purchasing. All listing data, including but not limited to square footage and lot size is believed to be accurate, but the listing Agent, listing Broker and CRMLS and its affiliates do not warrant or guarantee such accuracy. The viewer should independently verify the listed data prior to making any decisions based on such information by personal inspection and/or contacting a real estate professional.
Based on information from California Regional Multiple Listing Service, Inc. and /or other sources. All data, including all measurements and calculations of area, is obtained from various sources and has not been, and will not be, verified by broker or MLS. All information should be independently reviewed and verified for accuracy. Properties may or may not be listed by the office/agent presenting the information
Ask me questions while you tour the home.