
Jon D. Jondahl
eXp Realty
(763) 343-6221
343 Total Sales
1 in Cold Spring
$230,000 Price


Estimated Value: $296,088
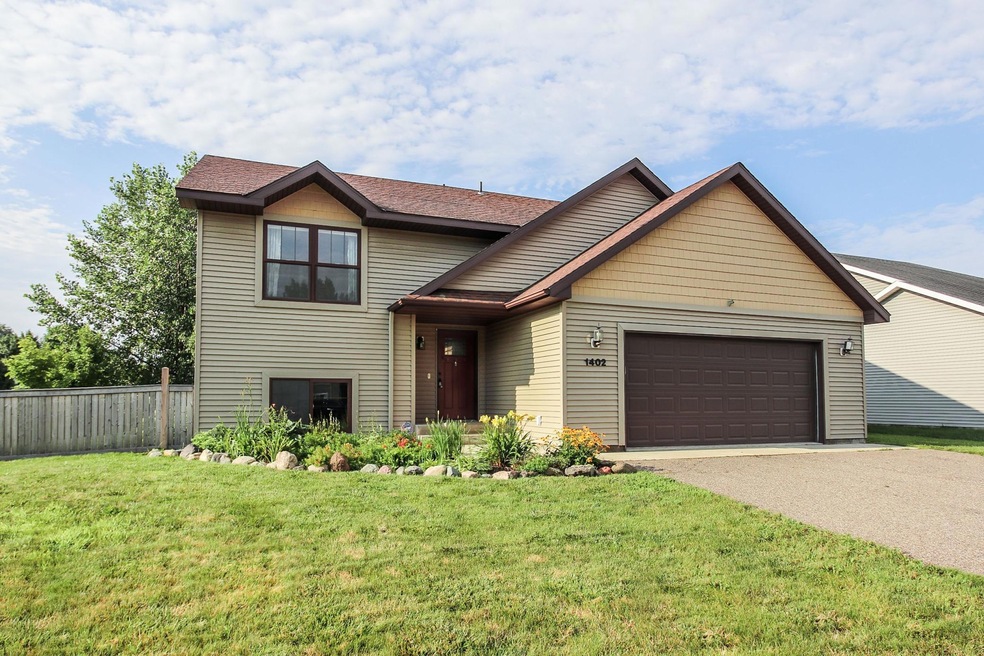
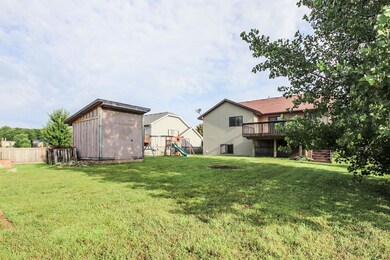
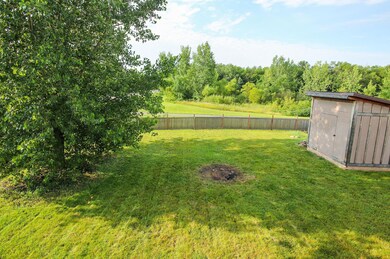
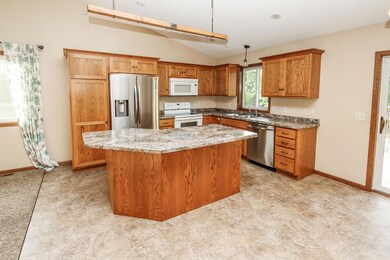
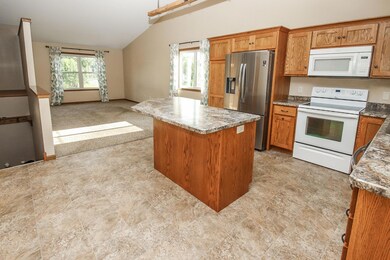
Check out this well cared for home in a great location with many features to fit your needs! Vaulted ceilings, spacious kitchen with center island that leads to open living room for entertaining. Deck off kitchen that opens to private fenced in backyard with storage shed, playset and no back neighbors! Large primary bedroom with WIC and spacious second bedroom with WIC. Lower level is unfinished with room to add two more bedrooms and rough in bath to allow for your future ideas and plans! Under deck storage. This home offers many possibilities to build your equity. Convienient location near walking paths and park. Come check it out!
We collect this data history from publicly available records. To have your information removed, we recommend requesting removal directly through your county’s website.
Jon D. Jondahl
eXp Realty
(763) 343-6221
343 Total Sales
1 in Cold Spring
$230,000 Price
Josh Hirschfeld
Hirschfeld Real Estate
(320) 345-3690
95 Total Sales
22 in Cold Spring
$65K - $903K Price Range
Debbie Niemeyer
Coldwell Banker Realty
(320) 345-3486
195 Total Sales
2 in Cold Spring
$244K - $385K Price Range
Bernice Halaas
New Century Real Estate
(320) 407-0044
55 Total Sales
1 in Cold Spring
$535,000 Price
Matt Imdieke
Central MN Realty LLC
(320) 640-1572
538 Total Sales
9 in Cold Spring
$243K - $515K Price Range
Brandon Kelly
Central MN Realty LLC
(320) 852-5677
172 Total Sales
1 in Cold Spring
$450,000 Price
We collect this data history from publicly available records. To have your information removed, we recommend requesting removal directly through your county’s website.
| Date | Buyer | Sale Price | Title Company |
|---|---|---|---|
| $300,000 | -- | ||
| Chaffee Alexandra M | $174,000 | First American Title |
We collect this data history from publicly available records. To have your information removed, we recommend requesting removal directly through your county’s website.
| Date | Event | Price | List to Sale | Price per Sq Ft |
|---|---|---|---|---|
| 08/27/2024 08/27/24 | Sold | $300,000 | +3.4% | $266 / Sq Ft |
| 08/20/2024 08/20/24 | Pending | -- | -- | -- |
| 08/06/2024 08/06/24 | For Sale | $290,000 | -- | $258 / Sq Ft |
We collect this data history from publicly available records. To have your information removed, we recommend requesting removal directly through your county’s website.
| Year | Tax Paid | Tax Assessment Tax Assessment Total Assessment is a certain percentage of the fair market value that is determined by local assessors to be the total taxable value of land and additions on the property. | Land | Improvement |
|---|---|---|---|---|
| 2026 | $2,840 | $259,400 | $46,200 | $213,200 |
| 2025 | $2,840 | $250,400 | $41,800 | $208,600 |
| 2024 | $2,616 | $232,500 | $41,800 | $190,700 |
| 2023 | $2,484 | $223,000 | $41,800 | $181,200 |
| 2022 | $2,188 | $179,800 | $32,000 | $147,800 |
| 2021 | $2,182 | $179,800 | $32,000 | $147,800 |
| 2020 | $2,048 | $176,700 | $32,000 | $144,700 |
| 2019 | $2,020 | $166,100 | $32,000 | $134,100 |
| 2018 | $1,842 | $145,300 | $30,000 | $115,300 |
| 2017 | $1,848 | $139,500 | $29,500 | $110,000 |
| 2016 | $1,684 | $0 | $0 | $0 |
| 2015 | $1,588 | $0 | $0 | $0 |
| 2014 | -- | $0 | $0 | $0 |
Seller's Agent in 2024
Ruth Petermeier
Central MN Realty LLC
(320) 250-5732
7 Total Sales
Seller Co-Listing Agent in 2024
Megan Euteneuer
Central MN Realty LLC
(320) 333-5913
298 Total Sales
Buyer's Agent in 2024
Skip Halverson
RE/MAX Results
(320) 761-1303
183 Total Sales
Source: NorthstarMLS
MLS Number: 6578662
APN: 48.29401.0264
Disclaimer: Certain information contained herein is derived from information provided by parties other than Homes.com. All information provided is deemed reliable, but is not guaranteed to be accurate and should be independently verified.
All data is obtained from various sources and may not have been verified by broker or MLS GRID. Supplied Open House Information is subject to change without notice. All information should be independently reviewed and verified for accuracy. Properties may or may not be listed by the office/agent presenting the information. Some IDX listings have been excluded from this website.
Listings courtesy of NorthstarMLS as distributed by MLS GRID.
Based on information submitted to the MLS GRID
Ask me questions while you tour the home.