
Rob Biedermann
Worth Clark Realty
(844) 925-1940
34 Total Sales
2 in O'Fallon
$325K - $425K Price Range

Estimated Value: $460,564
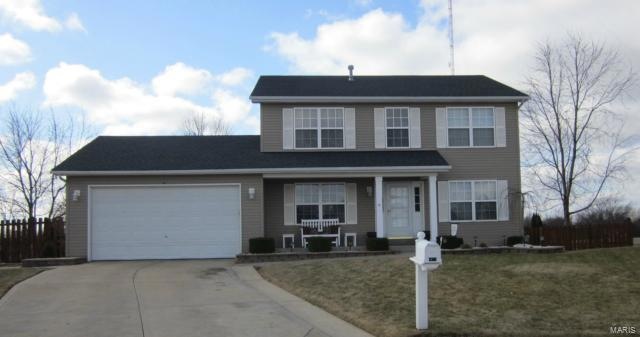
Back active due to no fault of the sellers. Pride of ownership is evident in this beautiful 4 bedroom, 2.5 bath home located on a quiet cul de sac. Enter the front door to be greeted by gleaming hardwood, beautiful light fixtures, crown molding, a large living room and dining room, and gorgeous wood stairway. A huge family room with a five window bay opens to a gourmet kitchen w/an island, loads of cabinets, planning desk, butler's pantry, tile backsplash, upgraded countertops, pantry, and opens to an extra-large breakfast area/hearth room. Closets galore, powder room and large laundry complete the first floor. Head upstairs to more hardwood, a huge master bedroom w/vaulted ceiling, walk-in closet, and deluxe master bath with double sinks, jetted tub and separate shower. Three additional bedrooms share a second bath. The garage has 9 ft doors. The newer roof has solar vents to remove hot air. The private, fenced back yard and patio must be seen.
Last Agent to Sell the Property
JoAnn Bringer
Coldwell Banker Realty - Gundaker License #2004025666 Listed on: 02/28/2014
We collect this data history from publicly available records. To have your information removed, we recommend requesting removal directly through your county’s website.
Rob Biedermann
Worth Clark Realty
(844) 925-1940
34 Total Sales
2 in O'Fallon
$325K - $425K Price Range
Melissa Boyer
Expert Realty LLC
(314) 833-8701
84 Total Sales
8 in O'Fallon
$275K - $575K Price Range
Susan Brewer
Susan Brewer Service First RE
(314) 742-9382
269 Total Sales
54 in O'Fallon
$174K - $800K Price Range
Tami Kramer
Keller Williams Realty West
(314) 528-9623
102 Total Sales
10 in O'Fallon
$258K - $541K Price Range
Pete Geisz
Keller Williams Realty St. Louis
(314) 931-5037
91 Total Sales
3 in O'Fallon
$500K - $510K Price Range
Logan Strain
Coldwell Banker Realty - Gundaker
(636) 487-4728
455 Total Sales
60 in O'Fallon
$185K - $1.3M Price Range
We collect this data history from publicly available records. To have your information removed, we recommend requesting removal directly through your county’s website.
| Date | Buyer | Sale Price | Title Company |
|---|---|---|---|
| -- | -- | ||
| Berra Paul W | -- | -- |
We collect this data history from publicly available records. To have your information removed, we recommend requesting removal directly through your county’s website.
| Date | Status | Borrower | Loan Amount |
|---|---|---|---|
| Open | $200,004 | ||
| Closed | Lliers Johannes J C | $182,750 | |
| Closed | Cilliers Johannes J | $185,600 | |
| Previous Owner | Berra Paul W | $222,419 | |
| Previous Owner | Berra Paul W | $214,489 | |
| Previous Owner | Berra Paul W | $26,000 | |
| Previous Owner | Berra Paul W | $131,800 |
We collect this data history from publicly available records. To have your information removed, we recommend requesting removal directly through your county’s website.
| Year | Tax Paid | Tax Assessment Tax Assessment Total Assessment is a certain percentage of the fair market value that is determined by local assessors to be the total taxable value of land and additions on the property. | Land | Improvement |
|---|---|---|---|---|
| 2026 | $4,825 | $75,243 | ||
| 2025 | $4,420 | $75,243 | ||
| 2023 | $4,422 | $66,898 | $0 | $0 |
| 2022 | $3,859 | $54,283 | $0 | $0 |
| 2021 | $3,862 | $54,283 | $0 | $0 |
| 2020 | $3,642 | $49,570 | $0 | $0 |
| 2019 | $3,651 | $49,570 | $0 | $0 |
| 2018 | $3,413 | $44,235 | $0 | $0 |
| 2017 | $3,372 | $44,235 | $0 | $0 |
| 2016 | $3,006 | $39,280 | $0 | $0 |
| 2015 | $2,795 | $39,280 | $0 | $0 |
| 2014 | $2,503 | $34,583 | $0 | $0 |
JB
Seller's Agent in 2014
JoAnn Bringer
Coldwell Banker Realty - Gundaker
Buyer's Agent in 2014
Jennifer Leverich
Coldwell Banker Realty - Gundaker
(314) 616-2979
67 Total Sales
Source: MARIS MLS
MLS Number: MIS14009817
APN: 2-0060-8333-00-0067.0000000
Disclaimer: Certain information contained herein is derived from information provided by parties other than Homes.com. All information provided is deemed reliable, but is not guaranteed to be accurate and should be independently verified.
All data is obtained from various sources and may not have been verified by broker or MLS GRID. Supplied Open House Information is subject to change without notice. All information should be independently reviewed and verified for accuracy. Properties may or may not be listed by the office/agent presenting the information. Some IDX listings have been excluded from this website.
Listings courtesy of MARIS MLS as distributed by MLS GRID.
Based on information submitted to the MLS GRID
Ask me questions while you tour the home.