
Dan Clarkin
Coldwell Banker Realty - Gundaker
(314) 648-2944
97 Total Sales
4 in O'Fallon
$352K - $440K Price Range

Estimated Value: $347,422 - $386,000
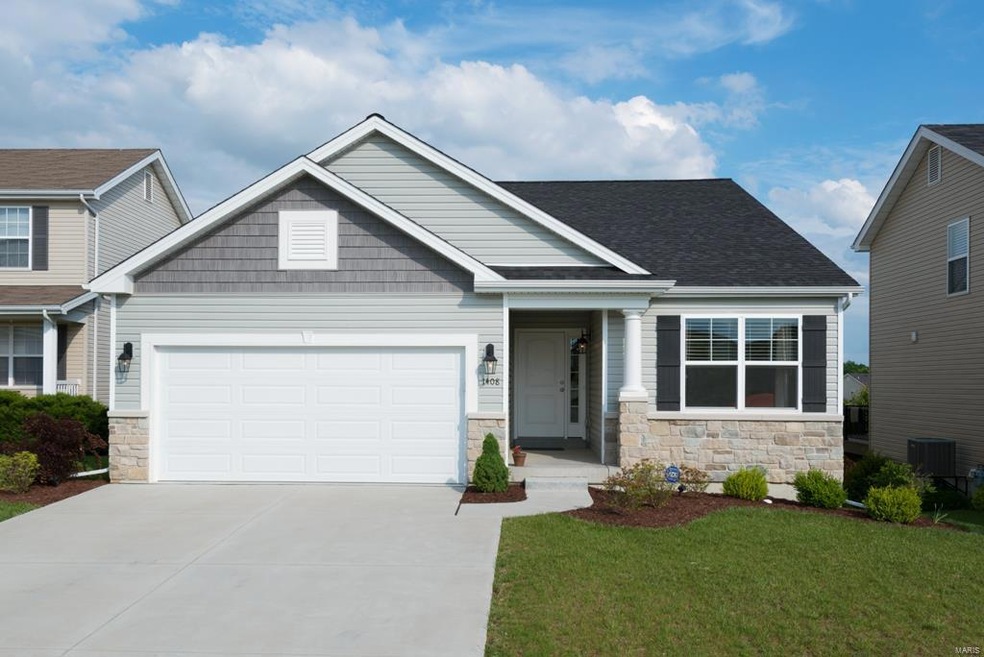
Carefree living awaits in this 2-year-new, 3-Bedroom, 2-Bath ranch located in a peaceful country-like setting, close to North O'Fallon amenities and I-70. Outside, the stone accents and pillar convey a craftsman style, and inside it hits the sweet spot between contemporary cool and traditional elegance. The Great Room boasts a soaring 10' ceiling, transom windows, and floor-to-ceiling stone hearth for a dramatic effect & open-concept charm; beautiful hardwood adorns the floors. The stunning Kitchen with breakfast bar is designed for convenience, reflecting style in the staggered cabinets with crown moulding, stainless-steel appliances, and brushed nickel lighting. Divided bedroom floor plan. The Master Suite includes a trey ceiling and double-stacked vanities. Cedar deck overlooks common ground. Walk-out lower level with roughed-in bath is awaiting your finishing touch. Community swimming pool, playground and sports court. Main-floor laundry, over-sized garage. Enjoy nearby Dames Park.
Last Agent to Sell the Property
Keller Williams Realty West License #2009011945 Listed on: 05/25/2016
We collect this data history from publicly available records. To have your information removed, we recommend requesting removal directly through your county’s website.
Dan Clarkin
Coldwell Banker Realty - Gundaker
(314) 648-2944
97 Total Sales
4 in O'Fallon
$352K - $440K Price Range
Jeff Birkenmeier
Main St. Real Estate
(314) 720-6073
76 Total Sales
2 in O'Fallon
$237K - $240K Price Range
Frank Krajczar
RedKey Realty Leaders
(314) 501-5838
95 Total Sales
4 in O'Fallon
$160K - $814K Price Range
Anne Callaway
Realty One Group Trifecta
(636) 428-3821
114 Total Sales
15 in O'Fallon
$185K - $467K Price Range
Jennifer Young
Coldwell Banker Realty - Gundaker
(314) 274-9569
26 Total Sales
1 in O'Fallon
$425,000 Price
Julie Burt
Blondin Group, Inc
(314) 582-8729
77 Total Sales
7 in O'Fallon
$255K - $663K Price Range
We collect this data history from publicly available records. To have your information removed, we recommend requesting removal directly through your county’s website.
| Date | Buyer | Sale Price | Title Company |
|---|---|---|---|
| -- | Riezman Berger Pc | ||
| Feld Nathan P | -- | Ust | |
| Starkey Katie M | -- | Stl | |
| Starkey Katie M | -- | Ust |
We collect this data history from publicly available records. To have your information removed, we recommend requesting removal directly through your county’s website.
| Date | Status | Borrower | Loan Amount |
|---|---|---|---|
| Previous Owner | $217,579 | ||
| Previous Owner | Starkey Katie M | $117,000 | |
| Previous Owner | Starkey Katie M | $116,000 |
We collect this data history from publicly available records. To have your information removed, we recommend requesting removal directly through your county’s website.
| Date | Event | Price | List to Sale | Price per Sq Ft |
|---|---|---|---|---|
| 07/14/2016 07/14/16 | Sold | -- | -- | -- |
| 05/31/2016 05/31/16 | Pending | -- | -- | -- |
| 05/25/2016 05/25/16 | For Sale | $220,000 | -- | $156 / Sq Ft |
We collect this data history from publicly available records. To have your information removed, we recommend requesting removal directly through your county’s website.
| Year | Tax Paid | Tax Assessment Tax Assessment Total Assessment is a certain percentage of the fair market value that is determined by local assessors to be the total taxable value of land and additions on the property. | Land | Improvement |
|---|---|---|---|---|
| 2026 | $3,816 | $59,364 | ||
| 2025 | $3,772 | $59,364 | ||
| 2023 | $3,773 | $56,993 | $0 | $0 |
| 2022 | $3,145 | $44,127 | $0 | $0 |
| 2021 | $3,147 | $44,127 | $0 | $0 |
| 2020 | $2,886 | $39,186 | $0 | $0 |
| 2019 | $2,892 | $39,186 | $0 | $0 |
| 2018 | $2,789 | $36,079 | $0 | $0 |
| 2017 | $2,751 | $36,079 | $0 | $0 |
| 2016 | $2,571 | $33,573 | $0 | $0 |
| 2015 | $2,359 | $33,140 | $0 | $0 |
| 2014 | $1,437 | $6,650 | $0 | $0 |
Seller's Agent in 2016
Chad Wilson
Keller Williams Realty West
(636) 699-9543
834 Total Sales
Buyer's Agent in 2016
Linda Dillon
Coldwell Banker Realty - Gundaker West Regional
(314) 422-5650
95 Total Sales
Source: MARIS MLS
MLS Number: MIS16034679
APN: 2-0042-A084-00-007F.0000000
Disclaimer: Certain information contained herein is derived from information provided by parties other than Homes.com. All information provided is deemed reliable, but is not guaranteed to be accurate and should be independently verified.
All data is obtained from various sources and may not have been verified by broker or MLS GRID. Supplied Open House Information is subject to change without notice. All information should be independently reviewed and verified for accuracy. Properties may or may not be listed by the office/agent presenting the information. Some IDX listings have been excluded from this website.
Listings courtesy of MARIS MLS as distributed by MLS GRID.
Based on information submitted to the MLS GRID
Ask me questions while you tour the home.