
Jim Brooks
Town & Country Sales and Mgmt
(804) 764-0013
39 Total Sales
1 in Jahnke
$281,500 Price


Estimated Value: $501,632
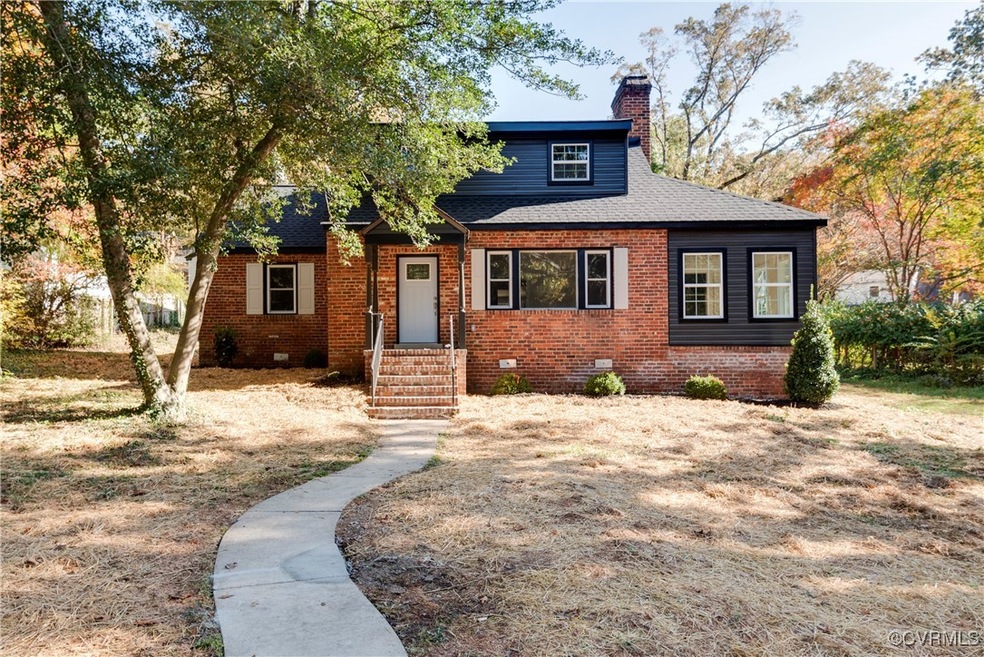
Just minutes from Forest Hill, this elegant haven in Westover Gardens awaits. Showcasing timeless charm intertwined with modern luxury, 1409 Braeside stands alone—its original brick exterior exudes warmth, enhanced by a new roof and windows for a truly turnkey experience. Inside, an expansive living room welcomes gatherings, anchored by a striking fireplace and bathed in natural light. The side porch offers a serene spot for morning coffee or evening relaxation. Custom millwork adorns the dining room and stunning kitchen, which boasts custom cabinetry, marble countertops, a marble backsplash, stainless steel appliances, and an entertainer's island—crafted with even more marble and flanked by cozy bench seating. Adjacent to the dining room is a versatile flex room leading to a well-appointed laundry space, with an Italian porcelain vanity elevating the powder room. Your first-floor primary suite is generously proportioned, featuring a walk-in closet and a spa-like ensuite with an exquisite shower, marble flooring, dual vanities, a freestanding tub, and additional marble floors. Upstairs, discover a multi-use space, perfect for storage or a playroom. The guest bath is equally refined, with marble finishes, double vanities, and upscale touches. The second bedroom offers a luxurious guest retreat, while the third presents a spacious layout, walk-in closet, and scenic neighborhood views. Outside, a detached two-car garage awaits your current or future vehicles—a sports car, perhaps? This home offers upgraded electrical, plumbing, and a dual-zone heat pump (complete with dual thermostats), all ready to host your holiday gatherings. Minutes from Bon Air, Forest Hill, and Carytown, yet priced at a fraction of comparable properties. True luxury that exceeds expectations—welcome home.
Last Agent to Sell the Property
Realty of America LLC License #0225213341 Listed on: 11/01/2024
We collect this data history from publicly available records. To have your information removed, we recommend requesting removal directly through your county’s website.
Jim Brooks
Town & Country Sales and Mgmt
(804) 764-0013
39 Total Sales
1 in Jahnke
$281,500 Price
Sundra Johnson
J and S Real Estate
(804) 764-0020
69 Total Sales
1 in Jahnke
$285,000 Price
James Nay
River City Elite Properties - Real Broker
(804) 609-2378
1,122 Total Sales
2 in Jahnke
$238K - $443K Price Range
Jenny Brock
Neumann & Dunn Real Estate
(804) 409-9342
120 Total Sales
1 in Jahnke
$343,000 Price
Whitney Pace
Long & Foster REALTORS
(804) 277-2446
46 Total Sales
3 in Jahnke
$385K - $475K Price Range
Charles Futrell
Samson Properties
(804) 944-8740
70 Total Sales
1 in Jahnke
$247,500 Price
We collect this data history from publicly available records. To have your information removed, we recommend requesting removal directly through your county’s website.
| Date | Buyer | Sale Price | Title Company |
|---|---|---|---|
| $480,000 | None Listed On Document | ||
| Central Virginia Investment Group Llc | $150,000 | First American Title | |
| Keen Martha C | -- | None Listed On Document |
We collect this data history from publicly available records. To have your information removed, we recommend requesting removal directly through your county’s website.
| Date | Status | Borrower | Loan Amount |
|---|---|---|---|
| Open | $432,000 | ||
| Previous Owner | -- | $270,000 | |
| Previous Owner | Keen Martha C | $100,000 |
We collect this data history from publicly available records. To have your information removed, we recommend requesting removal directly through your county’s website.
| Date | Event | Price | List to Sale | Price per Sq Ft |
|---|---|---|---|---|
| 12/31/2024 12/31/24 | Sold | $480,000 | 0.0% | $203 / Sq Ft |
| 11/03/2024 11/03/24 | Pending | -- | -- | -- |
| 11/01/2024 11/01/24 | For Sale | $479,950 | -- | $203 / Sq Ft |
We collect this data history from publicly available records. To have your information removed, we recommend requesting removal directly through your county’s website.
| Year | Tax Paid | Tax Assessment Tax Assessment Total Assessment is a certain percentage of the fair market value that is determined by local assessors to be the total taxable value of land and additions on the property. | Land | Improvement |
|---|---|---|---|---|
| 2026 | $6,288 | $524,000 | $58,000 | $466,000 |
| 2025 | $4,020 | $367,000 | $58,000 | $309,000 |
| 2024 | $4,020 | $335,000 | $39,000 | $296,000 |
| 2023 | $3,936 | $328,000 | $39,000 | $289,000 |
| 2022 | $3,312 | $276,000 | $39,000 | $237,000 |
| 2020 | $2,868 | $239,000 | $30,000 | $209,000 |
| 2019 | $749 | $208,000 | $30,000 | $178,000 |
| 2018 | $706 | $196,000 | $30,000 | $166,000 |
| 2017 | $2,280 | $190,000 | $30,000 | $160,000 |
| 2016 | $684 | $190,000 | $30,000 | $160,000 |
| 2015 | $652 | $188,000 | $30,000 | $158,000 |
| 2014 | $652 | $187,000 | $30,000 | $157,000 |
Seller's Agent in 2024
Ray Rivera
Realty of America LLC
(804) 833-5711
1 in this area
170 Total Sales
Buyer's Agent in 2024
Bob Shanks
Napier REALTORS ERA
(804) 920-1290
1 in this area
18 Total Sales
Source: Central Virginia Regional MLS
MLS Number: 2427979
APN: C005-0463-004
Disclaimer: Certain information contained herein is derived from information provided by parties other than Homes.com. All information provided is deemed reliable, but is not guaranteed to be accurate and should be independently verified.
All or a portion of th multiple Listing information is provided by the Central Virginia Regional Multiple Listing Service, LLC, from a copyrighted compilation of Listing s. All CVR MLS information provided is deemed reliable but is not guaranteed accurate. The compilation of Listings and each individual Listing are ©2026 Central Virginia Regional Multiple Listing Service, LLC. All rights reserved.
Ask me questions while you tour the home.