NOT LISTED FOR SALE

1413 Marsh Meadow Ln Davenport, FL 33896

Davenport Area

Estimated Value: $387,885

4 Beds
2.5 Baths
2,365 Sq Ft
$164/Sq Ft Est. Value

Sale Details

Date Sold: July 6, 2018

Last sale price $249,500 $105 Per Sq Ft

Est. 55% increase in value since last sale

Current estimated payment $2,491 / mo

16 Days on Market

Highlights

  • Contemporary Architecture
  • Loft
  • Stone Countertops
  • Attic
  • Separate Formal Living Room
  • Mature Landscaping

About This Home

As of July 2018

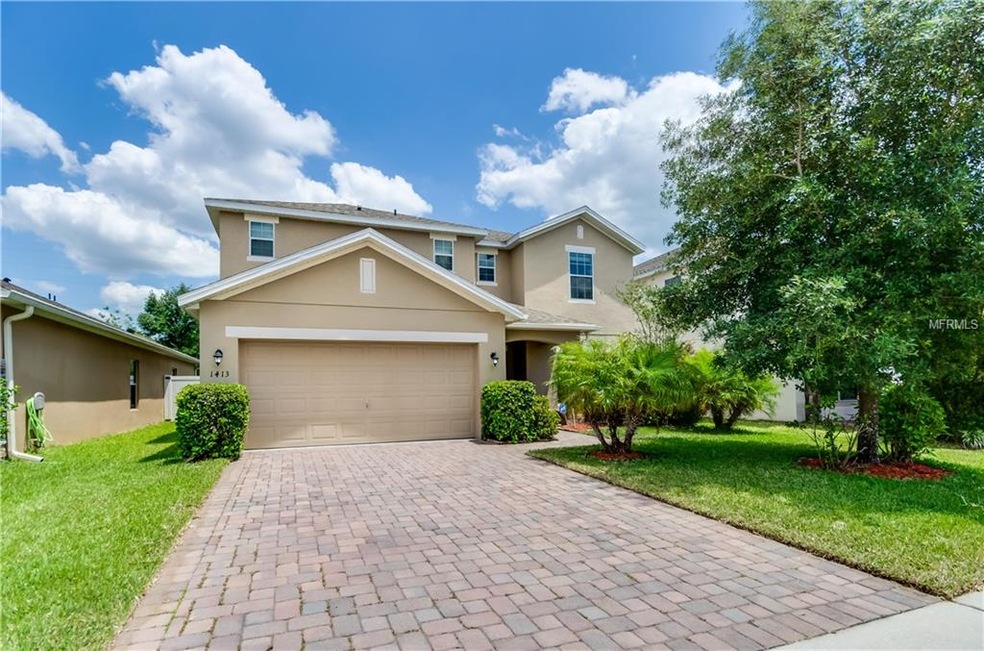
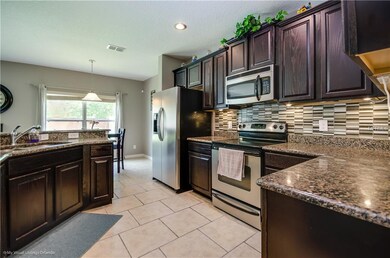
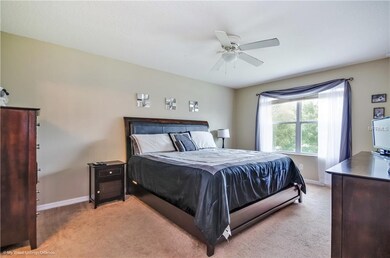
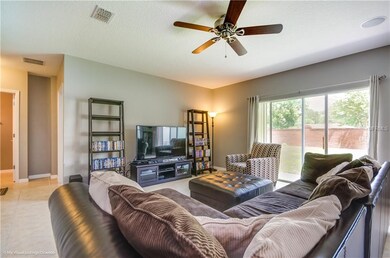
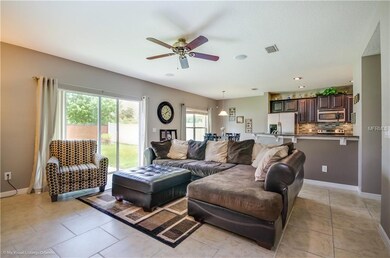
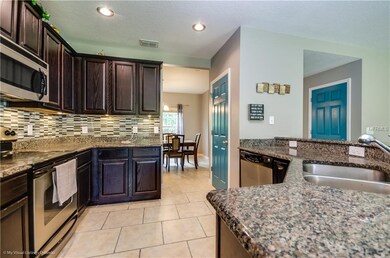
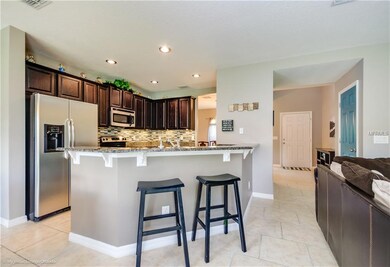
Do not pass up the opportunity to view this immaculate home (feels like it was just built!) located in the serene community of Ashebrook! From the brick paver stones to the beautiful kitchen to the large backyard you will be impressed by the pride of ownership throughout the home. Offset ceramic tiles line the 1st floor where you will find a large formal living room, dining room and kitchen nook. Natural light pours in through the sliding doors that lead out to a vinyl fenced yard with no rear neighbors. However, what will really capture your attention is the beautiful kitchen complete with granite counter tops, 42-inch cabinets, walk in pantry, breakfast bar, stainless steel appliances and an eye-catching backsplash. A 5th room (closeted) which can be utilized as an office, den or additional bedroom and ½ bathroom finish out the 1st floor. Upstairs you will find a large bonus area, perfect for a pool table or theater, surrounded by 4 bedrooms and 2 bathrooms. A spacious master bedroom is finished with a large walk-in closet and impressive master bathroom (double sinks, shower and garden tub). Ceiling fans throughout all rooms, washer/dryer included, automatic garage door opener and a security system compliment the beauty of this home! Ashebrook is conveniently located to a variety of shopping and dining options with easy access to the Disney parks and Interstate 4.

Last Agent to Sell the Property

Michael Owens

License #3293089 Listed on: 04/29/2018

Last Buyer's Agent

Nydia Perez

REALTY HUB License #3293709

REALTY HUB
Create a Home Valuation Report for This Property
The Home Valuation Report is an in-depth analysis detailing your home's value as well as a comparison with similar homes in the area

Home Details

Home Type

  • Single Family

Est. Annual Taxes

  • $2,633

Year Built

  • Built in 2012

Lot Details

  • 5,489 Sq Ft Lot
  • Lot Dimensions are 50x110
  • Fenced
  • Mature Landscaping
  • Landscaped with Trees
  • Property is zoned PD

HOA Fees

  • $68 Monthly HOA Fees

Parking

  • 2 Car Attached Garage
  • Garage Door Opener
  • Driveway
  • On-Street Parking
  • Open Parking

Home Design

  • Contemporary Architecture
  • Florida Architecture
  • Bi-Level Home
  • Slab Foundation
  • Shingle Roof
  • Block Exterior
  • Stucco

Interior Spaces

  • 2,365 Sq Ft Home
  • Ceiling Fan
  • Blinds
  • Drapes & Rods
  • Sliding Doors
  • Separate Formal Living Room
  • Breakfast Room
  • Formal Dining Room
  • Loft
  • Inside Utility
  • Attic

Kitchen

  • Range
  • Microwave
  • Dishwasher
  • Stone Countertops
  • Disposal

Flooring

  • Carpet
  • Ceramic Tile

Bedrooms and Bathrooms

  • 4 Bedrooms
  • Walk-In Closet

Laundry

  • Laundry Room
  • Laundry on upper level
  • Dryer
  • Washer

Home Security

  • Home Security System
  • Fire and Smoke Detector

Outdoor Features

  • Front Porch

Utilities

  • Central Heating and Cooling System
  • Thermostat
  • Underground Utilities
  • Electric Water Heater
  • Cable TV Available

Listing and Financial Details

Community Details

Overview

  • Ashebrook Sub Subdivision
  • The community has rules related to deed restrictions

Recreation

  • Community Playground

Home Details

Home Type

Single Family

Est. Annual Taxes

$2,633

Year Built

Built in 2012

Lot Details

5,489 Sq Ft Lot

HOA Fees

$68 per month

Parking

2

Listing Details

  • Property Type: Residential
  • Property Condition: Completed
  • Property Sub Type: Single Family Residence
  • Architectural Style: Contemporary, Florida
  • Construction Materials: Block, Stucco
  • Fireplace: No
  • Living Area: 2365
  • Lot Size Acres: 0.13
  • New Construction: No
  • Year Built: 2012
  • Building Area Total: 2887
  • Lot Size Sq Ft: 5489
  • Number Of Lots: 1
  • Status: Sold
  • Down Payment Resource URL: http://www.workforce-resource.com/eligibility/listing?metro_area=MFRMLS&listing_id=O5704020&show_results=true&skip_sso=true
  • Down Payment Resource URL 2: http://www.workforce-resource.com/eligibility/listing?metro_area=MFRMLS&listing_id=O5704020&cview=true&show_results=true&customer_portal=true
  • Homestead Y N: Yes
  • Total Acreage: 0 to less than 1/4
  • Unit Number Y N: No
  • Home Warranty Y N: No
  • Subdivision Num: 2558
  • Planned Unit Development Y N: No
  • Ratio: Close Price\List Price: 1
  • Price per Sq Ft: 105.5
  • Close to Original List Price Ratio: 0.98812
  • Ratio: Current Price\Building Area Total: 86.42
  • View: No
  • Ownership: Fee Simple
  • ResoBuildingAreaSource: PublicRecords
  • Tax Year: 2017
  • Special Features: VirtualTour

Interior Features

  • Living Area Units: Square Feet
  • Flooring: Carpet, Ceramic Tile
  • Full Bathrooms: 2
  • Half Bathrooms: 1
  • Interior Amenities: Ceiling Fans(s), Stone Counters, Thermostat, Walk-In Closet(s), Window Treatments
  • Appliances Included: Dishwasher, Disposal, Dryer, Electric Water Heater, Microwave, Range, Refrigerator, Washer
  • Foundation Details: Slab
  • Total Bedrooms: 4
  • Levels: Two
  • Spa Yn: No
  • Window Features: Blinds, Drapes, Window Treatments
  • Room Count: 10
  • Additional Rooms: Attic, Breakfast Room Separate, Formal Dining Room Separate, Formal Living Room Separate, Inside Utility, Loft
  • ResoLivingAreaSource: PublicRecords

Exterior Features

  • Exterior Features: Fenced, Sidewalk, Sliding Doors
  • Roof: Shingle
  • Pool Private: No
  • Waterfront: No
  • Patio and Porch Features: Front Porch
  • Road Surface Type: Paved
  • Water View Y N: No
  • Water Access Y N: No
  • Water Extras Y N: No
  • Flood Zone Panel: 12097C0040G
  • Disclosures: HOA/PUD/Condo Disclosure, Seller Property Disclosure

Garage/Parking

  • Attached Garage: Yes
  • Carport Y N: No
  • Garage Spaces: 2
  • Garage Yn: Yes
  • Parking Features: Driveway, Garage Door Opener, On Street
  • Covered Parking Spaces: 2
  • Open Parking: Yes

Utilities

  • Utilities: Cable Connected, Public, Sewer Connected, Street Lights, Underground Utilities
  • Cooling: Central Air
  • Heating: Central
  • Laundry Features: Inside, Laundry Room, Upper Level
  • Sewer: Public Sewer
  • Water Source: Public
  • Cooling Y N: Yes
  • Heating Yn: Yes

Condo/Co-op/Association

  • Community Features: Deed Restrictions, Playground, Sidewalk
  • Association Amenities: Playground
  • Association Fee: 406
  • Association Fee Frequency: Semi-Annually
  • Association: Yes
  • Security: Security System, Smoke Detector(s)
  • Senior Community: No
  • Association Fee Requirement: Required
  • Association Approval Required YN: No

Fee Information

  • Total Annual Fees: 812
  • Monthly HOA Fee: 67.67
  • Total Monthly Fees: 67.67

Lot Info

  • Zoning: PD
  • Parcel Number: 35-25-27-2558-0001-0250
  • Additional Parcels: No
  • Lot Features: In County, Sidewalk
  • Lot Dimensions: 50x110
  • Property Attached Yn: No
  • Flood Zone Code: X
  • Flood Zone Date: 2013-06-18
  • Zoning Compatible Y N: Yes
  • ResoLotSizeUnits: SquareFeet

Rental Info

  • Furnished: Unfurnished
  • Pets Allowed: Yes
  • Minimum Lease: 1-2 Years
  • Pet Restrictions: Please see HOA for pet restrictions
  • Lease Restrictions Y N: No

Tax Info

  • Tax Annual Amount: 2633
  • Tax Block: 1
  • Tax Book Number: 18-77
  • Tax Lot: 25

Ownership History

We collect this data history from publicly available records. To have your information removed, we recommend requesting removal directly through your county’s website.

Date Name Owned For Owner Type

Purchase Details

Listed on
Apr 29, 2018
Closed on
Jul 3, 2018
Sold by
Bought by
Seller's Agent
Michael Owens
Buyer's Agent
Nydia Perez
REALTY HUB
List Price
$252,500
Sold Price
$249,500
Premium/Discount to List
-$3,000
-1.19%
Current Estimated Value
$387,885

Home Financials for this Owner

Home Financials are based on the most recent Mortgage that was taken out on this home.
Estimated Appreciation
$138,385
Avg. Annual Appreciation
5.58%
Original Mortgage
$242,015
Outstanding Balance
$205,270
Interest Rate
4.5%
Mortgage Type
New Conventional
Estimated Equity
$182,615

Purchase Details

Closed on
Sep 22, 2015
Sold by
Bought by

Home Financials for this Owner

Home Financials are based on the most recent Mortgage that was taken out on this home.
Original Mortgage
$225,823
Interest Rate
3.25%
Mortgage Type
FHA

Purchase Details

Listed on
Mar 7, 2012
Closed on
Jun 28, 2012
Sold by
Bought by
Seller's Agent
STEVE WOOD
STEPHEN PHILIP WOOD
Buyer's Agent
STEVE WOOD
STEPHEN PHILIP WOOD
List Price
$192,527
Sold Price
$192,527

Home Financials for this Owner

Home Financials are based on the most recent Mortgage that was taken out on this home.
Avg. Annual Appreciation
5.07%
Original Mortgage
$188,999
Interest Rate
3.87%
Mortgage Type
FHA
Source: Public Records

Purchase History

We collect this data history from publicly available records. To have your information removed, we recommend requesting removal directly through your county’s website.

Date Buyer Sale Price Title Company
$249,500 Equitable Title Of Celebrati
$229,990 Equitable Title Celebration
$192,487 Fidelity Natl Title Fl Inc
Source: Public Records

Mortgage History

We collect this data history from publicly available records. To have your information removed, we recommend requesting removal directly through your county’s website.

Date Status Borrower Loan Amount
Open $242,015
Previous Owner $225,823
Previous Owner $188,999
Source: Public Records

Property History

We collect this data history from publicly available records. To have your information removed, we recommend requesting removal directly through your county’s website.

Date Event Price List to Sale Price per Sq Ft Prior Sale
07/06/2018 07/06/18 Sold $249,500 0.0% $105 / Sq Ft
05/12/2018 05/12/18 Pending -- -- --
05/10/2018 05/10/18 Price Changed $249,500 -1.2% $105 / Sq Ft
04/26/2018 04/26/18 For Sale $252,500 +31.2% $107 / Sq Ft
07/07/2014 07/07/14 Off Market $192,527 -- --
06/28/2012 06/28/12 Sold $192,527 0.0% $82 / Sq Ft View Prior Sale
06/27/2012 06/27/12 Pending -- -- --
03/07/2012 03/07/12 For Sale $192,527 -- $82 / Sq Ft
Source: Stellar MLS

Tax History

We collect this data history from publicly available records. To have your information removed, we recommend requesting removal directly through your county’s website.

Year Tax Paid Tax Assessment Tax Assessment Total Assessment is a certain percentage of the fair market value that is determined by local assessors to be the total taxable value of land and additions on the property. Land Improvement
2025 $3,488 $254,454
2024 $3,414 $247,283
2023 $3,414 $240,081 $0 $0
2022 $3,273 $233,089 $0 $0
2021 $3,248 $226,300 $35,000 $191,300
2020 $3,486 $203,500 $32,000 $171,500
2019 $3,426 $197,400 $30,000 $167,400
2018 $2,637 $186,740 $0 $0
2017 $2,633 $182,900 $0 $0
2016 $2,681 $184,624 $0 $0
2015 $2,440 $166,051 $0 $0
2014 $2,396 $164,734 $0 $0
Source: Public Records

Agents Affiliated with this Home

  • Section Image
  • Section Image
See All Agents

Map

Source: Stellar MLS

MLS Number: O5704020

Stellar MLS

APN: 35-25-27-2558-0001-0250

Your Personal Tour Guide

Ask me questions while you tour the home.