
Seller's Agent in 2018
Alex Rodriguez
FIERCE REALTY
(321) 863-0532
17 Total Sales
Estimated Value: $329,752
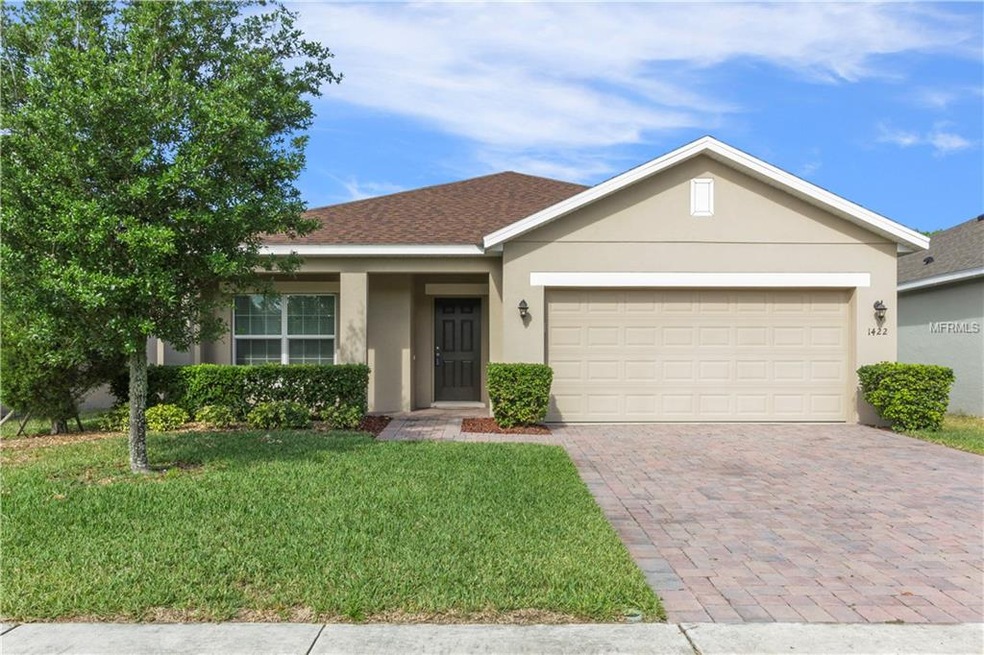
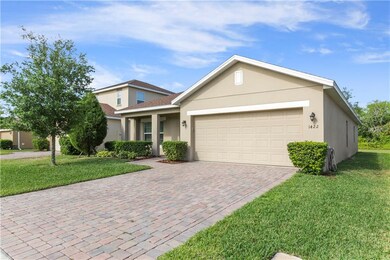
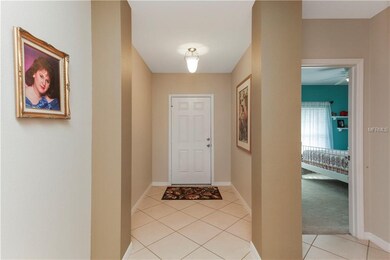
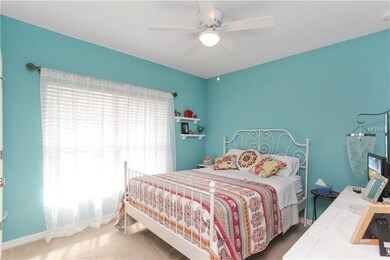
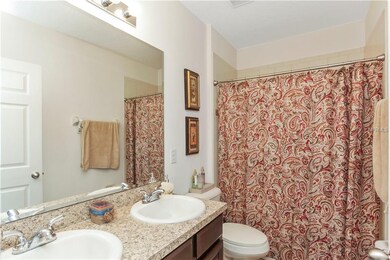
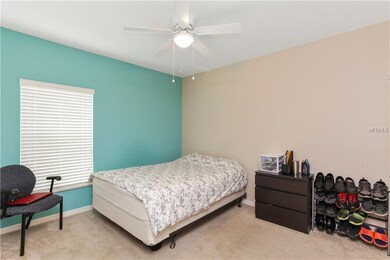
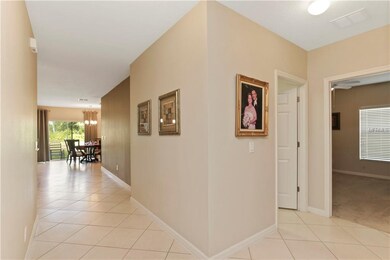
Impressively maintained and shows like a new! This 4 bedroom, 2 bath home located in the Ashebrook community, is looking for new homeowners. Brick driveway, open floor plan and a water view are just some of the highlights that can be found. Upon entry, the foyer creates a buffer with space to drop keys, bags and shoes when you come home. Just ahead is the warm and open layout of the great room with views of the backyard and pond. The impressive kitchen features stainless appliances, a pantry for food storage, granite counters, warm wood cabinets and large island with seating at the breakfast bar for 3. The adjacent living room boasts enough space for a sectional and offering a large dining space for 6. Sliding glass doors off the dining area lead to your expansive outdoor space to enjoy a cup of coffee with a peaceful water view. The master suite is calming with well chosen paint colors while the en suite provides a feeling of luxury with dual vanities, garden tub for soaking the day away, separate shower stall and a sizable walk-in closet for any shoe collector! Three additional bedrooms are generous in size and have access to a full size bathroom. This is the perfect home for a large family that needs some extra space. This home will go fast so schedule your appointment today!
We collect this data history from publicly available records. To have your information removed, we recommend requesting removal directly through your county’s website.
We collect this data history from publicly available records. To have your information removed, we recommend requesting removal directly through your county’s website.
| Date | Buyer | Sale Price | Title Company |
|---|---|---|---|
| $234,000 | Oliver Title Law | ||
| $177,957 | Fidelity Natl Title Fl Inc |
We collect this data history from publicly available records. To have your information removed, we recommend requesting removal directly through your county’s website.
| Date | Status | Borrower | Loan Amount |
|---|---|---|---|
| Open | $187,000 | ||
| Previous Owner | $174,733 |
We collect this data history from publicly available records. To have your information removed, we recommend requesting removal directly through your county’s website.
| Date | Event | Price | List to Sale | Price per Sq Ft |
|---|---|---|---|---|
| 05/22/2018 05/22/18 | Sold | $234,000 | +0.9% | $129 / Sq Ft |
| 04/19/2018 04/19/18 | Pending | -- | -- | -- |
| 04/06/2018 04/06/18 | For Sale | $232,000 | -- | $127 / Sq Ft |
We collect this data history from publicly available records. To have your information removed, we recommend requesting removal directly through your county’s website.
| Year | Tax Paid | Tax Assessment Tax Assessment Total Assessment is a certain percentage of the fair market value that is determined by local assessors to be the total taxable value of land and additions on the property. | Land | Improvement |
|---|---|---|---|---|
| 2025 | $3,049 | $221,726 | ||
| 2024 | $2,983 | $215,478 | ||
| 2023 | $2,983 | $209,202 | $0 | $0 |
| 2022 | $2,854 | $203,109 | $0 | $0 |
| 2021 | $2,829 | $197,194 | $0 | $0 |
| 2020 | $2,779 | $194,472 | $0 | $0 |
| 2019 | $2,735 | $190,100 | $31,200 | $158,900 |
| 2018 | $2,487 | $176,707 | $0 | $0 |
| 2017 | $2,482 | $173,073 | $0 | $0 |
| 2016 | $2,446 | $169,514 | $0 | $0 |
| 2015 | $2,476 | $168,336 | $0 | $0 |
| 2014 | $2,433 | $167,000 | $0 | $0 |
Seller's Agent in 2018
Alex Rodriguez
FIERCE REALTY
(321) 863-0532
17 Total Sales
Buyer's Agent in 2018
Lubeiva Arias
NONA LEGACY POWERED BY LA ROSA
(407) 968-9342
31 Total Sales
Source: Stellar MLS
MLS Number: S4859430
APN: 35-25-27-2558-0001-0540
Disclaimer: Certain information contained herein is derived from information provided by parties other than Homes.com. All information provided is deemed reliable, but is not guaranteed to be accurate and should be independently verified.
All data is obtained from various sources and may not have been verified by broker or MLS GRID. Supplied Open House Information is subject to change without notice. All information should be independently reviewed and verified for accuracy. Properties may or may not be listed by the office/agent presenting the information. Some IDX listings have been excluded from this website. IDX information is provided exclusively for personal, non-commercial use, and may not be used for any purpose other than to identify prospective properties consumers may be interested in purchasing. Information is deemed reliable but not guaranteed.
Listings courtesy of Stellar MLS as distributed by MLS GRID.
Based on information submitted to the MLS GRID
Listing Information presented by local MLS brokerage: Ten-X - (888)-952-6393
Ask me questions while you tour the home.