
Syed Rizvi
Keller Williams Realty WNY
(716) 589-4267
208 Total Sales
10 in South Amherst
$268K - $363K Price Range

Estimated Value: $296,680
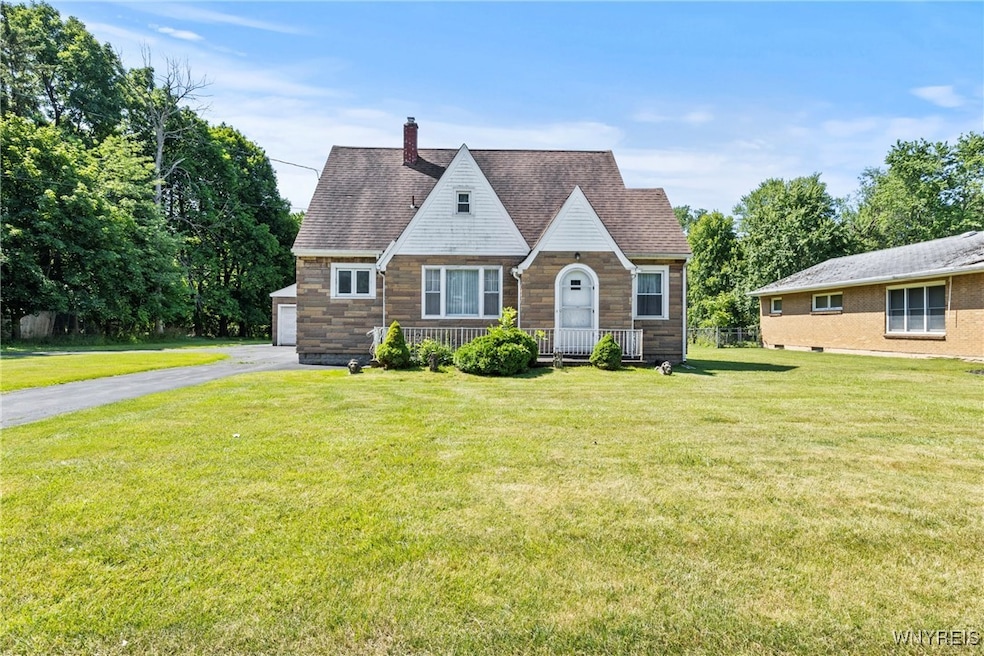
Nestled in the heart of Williamsville, this charming Cape Cod-style home at 1419 Maple Rd offers peace, space, and classic comfort on a generous 1.4-acre setting. Boasting 1,450?sq?ft of thoughtfully laid-out living space, the home features four bedrooms—two on the main floor and two upstairs—perfectly balancing openness and privacy, with an ideal setup for remote work or family living. Step inside to discover a finished basement that adds functional living space, whether you envision a home office, recreation room, or cozy den. The warm and inviting main floor welcomes you with a sunlit living room, formal dining room, and a kitchen with practical charm—seamlessly connecting with the everyday flow of family life. Recent energy-efficient replacement windows everywhere brighten each room, offering both comfort and lowered utility costs. Outside, a detached one-car garage is complemented by a circular driveway for easy access and visitor parking. The surrounding grounds feel like a private park—perfect for summer barbecues, weekend play, or just enjoying the country-like retreat, yet only minutes from top-rated Williamsville North schools, shopping, dining, and entertainment venues. This well-maintained retreat combines classic style with modern sensibility—don't miss the opportunity to make it your forever home!
Last Agent to Sell the Property
Listing by eXp Realty Brokerage Phone: 716-622-1323 License #10401213628 Listed on: 07/07/2025
Last Buyer's Agent
Listing by eXp Realty Brokerage Phone: 716-622-1323 License #10401213628 Listed on: 07/07/2025
We collect this data history from publicly available records. To have your information removed, we recommend requesting removal directly through your county’s website.
Syed Rizvi
Keller Williams Realty WNY
(716) 589-4267
208 Total Sales
10 in South Amherst
$268K - $363K Price Range
Matthew Kennedy
Keller Williams Realty WNY
(716) 403-2813
226 Total Sales
2 in South Amherst
$371,000 Price Range
Trey McDermid
Gurney Becker & Bourne
(716) 403-2915
99 Total Sales
10 in South Amherst
$170K - $505K Price Range
Christine Laurienzo
HUNT Real Estate ERA
(716) 473-1834
50 Total Sales
1 in South Amherst
$335,000 Price
Joseph Sciandra
Red Door Real Estate WNY LLC
(716) 271-7606
136 Total Sales
2 in South Amherst
$214,000 Price Range
Musa Alamari
Howard Hanna WNY Inc.
(716) 403-2842
142 Total Sales
18 in South Amherst
$290K - $650K Price Range
We collect this data history from publicly available records. To have your information removed, we recommend requesting removal directly through your county’s website.
| Date | Buyer | Sale Price | Title Company |
|---|---|---|---|
| $280,000 | None Available | ||
| Fleischmann Deborah | -- | None Available |
We collect this data history from publicly available records. To have your information removed, we recommend requesting removal directly through your county’s website.
| Date | Event | Price | List to Sale | Price per Sq Ft |
|---|---|---|---|---|
| 10/06/2025 10/06/25 | Sold | $280,000 | -9.7% | $197 / Sq Ft |
| 08/17/2025 08/17/25 | Pending | -- | -- | -- |
| 07/07/2025 07/07/25 | For Sale | $310,000 | -- | $218 / Sq Ft |
We collect this data history from publicly available records. To have your information removed, we recommend requesting removal directly through your county’s website.
| Year | Tax Paid | Tax Assessment Tax Assessment Total Assessment is a certain percentage of the fair market value that is determined by local assessors to be the total taxable value of land and additions on the property. | Land | Improvement |
|---|---|---|---|---|
| 2025 | $8,486 | $264,000 | $93,200 | $170,800 |
| 2024 | $5,358 | $264,000 | $93,200 | $170,800 |
| 2023 | $5,232 | $160,000 | $79,200 | $80,800 |
| 2022 | $5,121 | $160,000 | $79,200 | $80,800 |
| 2021 | $5,022 | $160,000 | $79,200 | $80,800 |
| 2020 | $4,412 | $160,000 | $79,200 | $80,800 |
| 2019 | $4,327 | $160,000 | $79,200 | $80,800 |
| 2018 | $4,246 | $160,000 | $79,200 | $80,800 |
| 2017 | $2,020 | $160,000 | $79,200 | $80,800 |
| 2016 | $4,222 | $146,000 | $43,700 | $102,300 |
| 2015 | -- | $146,000 | $43,700 | $102,300 |
| 2014 | -- | $146,000 | $43,700 | $102,300 |
Seller's Agent in 2025
Donald Zappia
eXp Realty
(716) 622-1323
5 in this area
170 Total Sales
Source: Western New York Real Estate Information Services (WNYREIS)
MLS Number: B1620335
APN: 142289-056-180-0001-005-000
Disclaimer: Certain information contained herein is derived from information provided by parties other than Homes.com. All information provided is deemed reliable, but is not guaranteed to be accurate and should be independently verified.
The data relating to real estate on this web site comes in part from the Internet Data Exchange (IDX) Program of the CNYIS, UNYREIS and WNYREIS. Real estate listings held by firms other than Homes.com, LLC are marked with the IDX logo and include the Listing Broker’s Firm Name.
Disclaimer: All information deemed reliable but not guaranteed and should be independently verified. All properties
are subject to prior sale, change or withdrawal. Neither the listing broker(s) nor Homes.com, LLC shall be responsible for any typographical errors, misinformation, misprints, and shall be held totally harmless.
© 2026 CNYIS, UNYREIS, WNYREIS. All rights reserved.
Ask me questions while you tour the home.