
Vahan Avanesyan
Pinnacle Estate Properties
(323) 613-3290
43 Total Sales
2 in Grandview
$2,143,000 Price Range
Estimated Value: $554,000 - $638,000
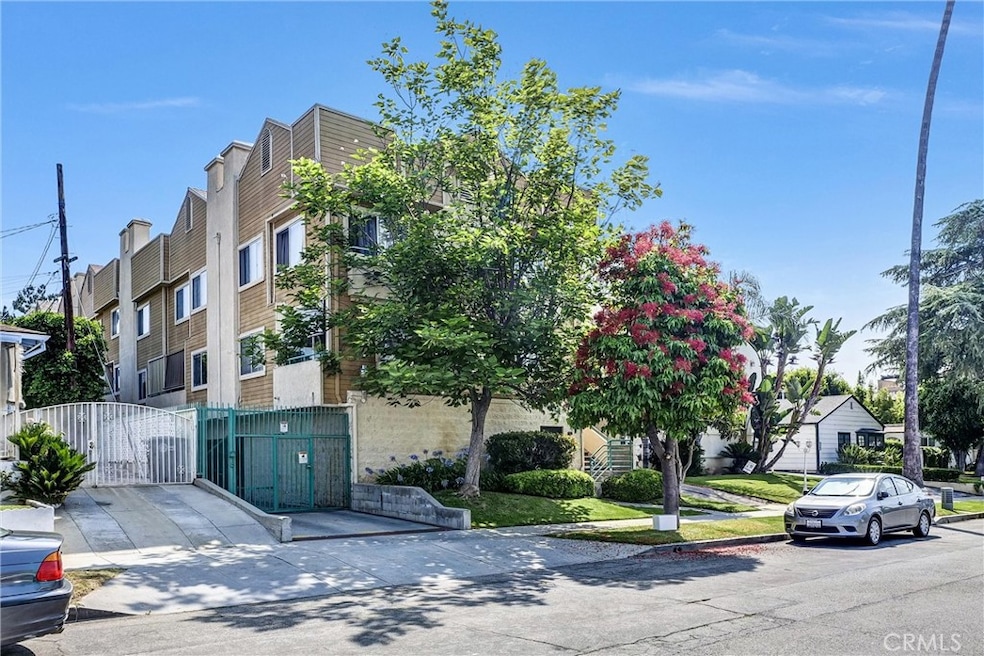
Welcome to this stunning and meticulously maintained townhouse. The upstairs hallway features a beautiful skylight that fills the space with natural light. This unit offers the convenience of in-house laundry and boasts elegant tile and laminate floors on the main level.
The interior has been freshly painted, and you'll love the brand-new Berber carpet that extends throughout the upstairs and stairway. Wake up to a serene city view from the upstairs bedroom. This home includes two master bedrooms, perfect for added comfort and privacy.
This home is situated in a quiet complex with only ten units and offers unparalleled privacy and tranquility. The outdoor balcony provides a luxurious space to relax and enjoy the fresh air. New window screens have been installed upstairs for your comfort.
Families will appreciate the highly-ranked schools in the area. This gated community ensures peace of mind, and the property includes two underground parking spaces, each with access to a large storage shed with four doors. There is ample storage space in the downstairs hallway, including a large storage area and an additional closet.
Experience the prestige and comfort of owning this fantastic unit. Make this your new home!
Last Agent to Sell the Property
Next Home First Choice Realty Brokerage Phone: 714.979.9988 License #00831621 Listed on: 07/15/2024
Last Buyer's Agent
Meroujan Kitsinian
Meroujan Kitsinian, Broker License #01278486
We collect this data history from publicly available records. To have your information removed, we recommend requesting removal directly through your county’s website.
Vahan Avanesyan
Pinnacle Estate Properties
(323) 613-3290
43 Total Sales
2 in Grandview
$2,143,000 Price Range
Beatrice Harendza-Harinxma
COMPASS
(818) 418-8114
49 Total Sales
1 in Grandview
$694,000 Price
Grant Thiem
Keller Williams Realty
(619) 257-5233
15 Total Sales
1 in Grandview
$1,300,000 Price
Adel Hamad
Lifetime Realty Inc
(424) 396-0586
24 Total Sales
1 in Grandview
$147,000 Price
Sheida Rezazadeh
Keller Williams R. E. Services
(747) 307-5722
19 Total Sales
2 in Grandview
$882,000 Price Range
Lisa Guemiksizian
Century Realty & Loans, Inc.
(818) 412-9513
21 Total Sales
1 in Grandview
$1,207,000 Price
We collect this data history from publicly available records. To have your information removed, we recommend requesting removal directly through your county’s website.
| Date | Buyer | Sale Price | Title Company |
|---|---|---|---|
| -- | None Listed On Document | ||
| Avellana Eduardo | -- | -- |
We collect this data history from publicly available records. To have your information removed, we recommend requesting removal directly through your county’s website.
| Date | Event | Price | List to Sale | Price per Sq Ft |
|---|---|---|---|---|
| 10/08/2024 10/08/24 | Sold | $568,600 | -5.2% | $615 / Sq Ft |
| 08/24/2024 08/24/24 | Pending | -- | -- | -- |
| 08/11/2024 08/11/24 | Price Changed | $599,900 | 0.0% | $649 / Sq Ft |
| 08/05/2024 08/05/24 | Price Changed | $600,000 | -4.0% | $649 / Sq Ft |
| 07/15/2024 07/15/24 | For Sale | $625,000 | -- | $676 / Sq Ft |
We collect this data history from publicly available records. To have your information removed, we recommend requesting removal directly through your county’s website.
| Year | Tax Paid | Tax Assessment Tax Assessment Total Assessment is a certain percentage of the fair market value that is determined by local assessors to be the total taxable value of land and additions on the property. | Land | Improvement |
|---|---|---|---|---|
| 2026 | $6,310 | $579,972 | $202,980 | $376,992 |
| 2025 | $6,310 | $568,600 | $199,000 | $369,600 |
| 2024 | $2,317 | $209,029 | $158,738 | $50,291 |
| 2023 | $2,264 | $204,931 | $155,626 | $49,305 |
| 2022 | $2,221 | $200,914 | $152,575 | $48,339 |
| 2021 | $2,178 | $196,976 | $149,584 | $47,392 |
| 2019 | $2,093 | $191,137 | $145,149 | $45,988 |
| 2018 | $2,054 | $187,390 | $142,303 | $45,087 |
| 2016 | $1,949 | $180,115 | $136,778 | $43,337 |
| 2015 | $1,909 | $177,411 | $134,724 | $42,687 |
| 2014 | $1,898 | $173,936 | $132,085 | $41,851 |
Seller's Agent in 2024
David Kline Lovett
Next Home First Choice Realty
(714) 979-9988
1 in this area
15 Total Sales
MK
Buyer's Agent in 2024
Meroujan Kitsinian
Meroujan Kitsinian, Broker
Source: California Regional Multiple Listing Service (CRMLS)
MLS Number: OC24133864
APN: 5623-007-039
Disclaimer: Certain information contained herein is derived from information provided by parties other than Homes.com. All information provided is deemed reliable, but is not guaranteed to be accurate and should be independently verified.
The multiple listing data appearing on this website, or contained in reports produced therefrom, is owned and copyrighted by California Regional Multiple Listing Service, Inc. ("CRMLS") and is protected by all applicable copyright laws. Information provided is for viewer's personal, non-commercial use and may not be used for any purpose other than to identify prospective properties the viewer may be interested in purchasing. All listing data, including but not limited to square footage and lot size is believed to be accurate, but the listing Agent, listing Broker and CRMLS and its affiliates do not warrant or guarantee such accuracy. The viewer should independently verify the listed data prior to making any decisions based on such information by personal inspection and/or contacting a real estate professional.
Based on information from California Regional Multiple Listing Service, Inc. and /or other sources. All data, including all measurements and calculations of area, is obtained from various sources and has not been, and will not be, verified by broker or MLS. All information should be independently reviewed and verified for accuracy. Properties may or may not be listed by the office/agent presenting the information
Ask me questions while you tour the home.