NOT LISTED FOR SALE

Estimated Value: $3,600,000 - $4,154,000

3 Beds
2.5 Baths
1,973 Sq Ft
$1,983/Sq Ft Est. Value

Sale Details

Date Sold: July 6, 2012

Last sale price $1,610,000 $816 Per Sq Ft

Est. 143% increase in value since last sale

Current estimated payment $23,758 / mo

10 Days on Market

Highlights

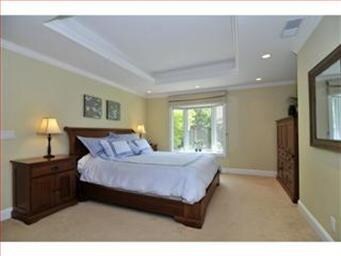
  • Primary Bedroom Suite
  • Skylights
  • Double Pane Windows
  • Marble Flooring
  • Bay Window
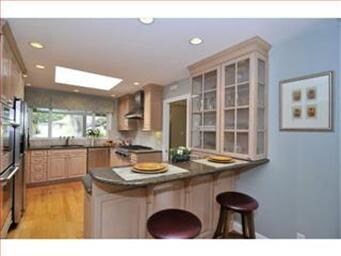
  • Breakfast Bar

About This Home

As of July 2012

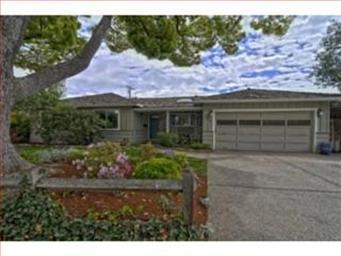
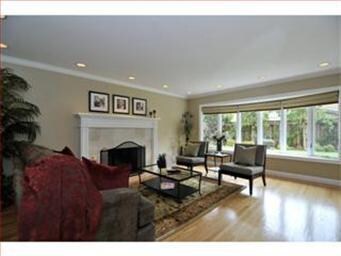
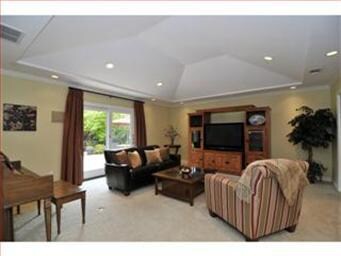
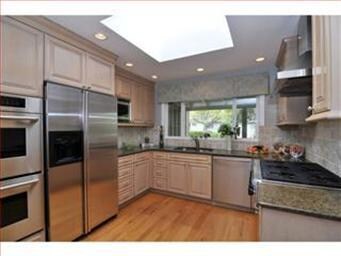
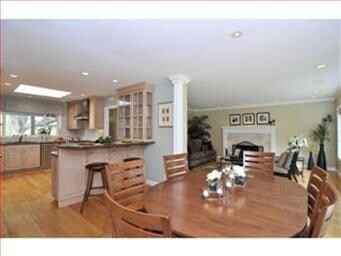
Tastefully remodeled home on large lot with Los Altos Schools; Open floor plan with expanded family room; Living room with huge bay windows and fireplace; Kitchen with stainless steel appliances, custom cabinets, and granite counters; Bathrooms with limestone, marble, and Waterworks tile accents; Fully landscaped with large lawn and flagstone patio. Fantastic location close to it all!

Last Agent to Sell the Property

Bob Kamangar

Christie's International Real Estate Sereno License #01229105 Listed on: 05/08/2012

Christie's International Real Estate Sereno

Last Buyer's Agent

Delia Fei

Compass License #01217572

Compass

Range of Values:

--
Value Increase
--
Percent Increase
--
Adjusted for Inflation
Collateral Analytics

Collateral Analytics Collateral Analytics AVMs (Automated Valuation Model) employ a number of statistical approaches combined with neighborhood-specific comparable selection guarantees the most up-to-date and precise valuations.

Not Available

Collateral Analytics does not have data for the current month. Please view the chart for historical values.

ICE

ICE Mortgage Technology ICE Mortgage Technology’s AVM (Automated Valuation Model) is a state-of-the-art online residential property valuation tool that provides a quick and accurate estimate of the value of almost any home in the U.S.

Not Available

ICE Mortgage Technology does not have data for the current month. Please view the chart for historical values.

First American

First American First American Data & Analytics’ next-generation AVM combines unrivaled data assets with a blended ensemble of valuation models to produce highly accurate, reliable valuations you can trust.

Not Available

First American does not have data for the current month. Please view the chart for historical values.

Quantarium

Quantarium Quantarium’s valuation service, repeatedly proven the industry’s most accurate and comprehensive, is supercharged with a self-learning and auto-tuning AI engine that continually becomes smarter and more accurate as it processes daily inputs from the industry’s leading RE data lake.

Not Available

Quantarium does not have data for the current month. Please view the chart for historical values.

Average Value
Not Available
List Price
Sold Price
Create a Home Valuation Report for This Property
The Home Valuation Report is an in-depth analysis detailing your home's value as well as a comparison with similar homes in the area

Home Details

Home Type

  • Single Family

Year Built

  • Built in 1953

Lot Details

  • Level Lot
  • Front and Back Yard Sprinklers
  • Zoning described as R1

Parking

  • 2 Car Garage

Home Design

  • Shake Roof
  • Concrete Perimeter Foundation

Interior Spaces

  • 1,973 Sq Ft Home
  • 1-Story Property
  • Skylights
  • Wood Burning Fireplace
  • Double Pane Windows
  • Bay Window
  • Separate Family Room
  • Living Room with Fireplace
  • Combination Dining and Living Room
  • Storage Room

Kitchen

  • Breakfast Bar
  • Cooktop
  • Microwave
  • Dishwasher

Flooring

  • Wood
  • Wall to Wall Carpet
  • Marble

Bedrooms and Bathrooms

  • 3 Bedrooms
  • Primary Bedroom Suite
  • Bathtub with Shower
  • Walk-in Shower

Laundry

  • Laundry in Garage
  • Dryer
  • Washer

Outdoor Features

  • Patio

Utilities

  • Forced Air Heating System
  • Sewer Within 50 Feet

Listing and Financial Details

  • Assessor Parcel Number 189-28-024

Home Details

Home Type

Single Family

Year Built

Built in 1953

Lot Details

8,407 Sq Ft Lot

Parking

2

Listing Details

  • Subclass: Single Family Home
  • Style: Ranch
  • Sale Price Per Sq Ft: 816.02
  • Listing Class: Residential
  • Structure Sq Ft: 1973
  • Barclay Horizontal: 16
  • Barclays Page: 31
  • Incorporated: Yes
  • Map Book Page: 811
  • Map Book Page Secondary: 31
  • Map Side Coordinate: 6
  • Map Side Coordinate Secondary: 74
  • Map Top Coordinate: G
  • Map Top Coordinate Secondary: 16
  • Thomas Bros Page: 811
  • Thomas Brothers: G6
  • Year Built: 1953
  • Zoning Description: R1
  • Special Features: None
  • Property Sub Type: Detached

Interior Features

  • Family Room: Separate Family Room
  • Fireplace: Living Room, Wood Burning, Yes
  • Dining Room: Dining Area in Living Room, Breakfast Bar
  • Kitchen: Dishwasher, Cooktop, Refrigerator, Microwave, Ovens - 2+, Hookups - Gas
  • Living Sq Ft: 1973
  • Stories: 1
  • Bedrooms: Primary Suite / Retreat
  • Laundry: In Garage, Dryer, Washer
  • Flooring: Carpet - Wall to Wall, Hardwood, Marble
  • Additional Rooms: Storage
  • Maximum Bathrooms: 3
  • Minimum Bathrooms: 3
  • Full Bathrooms: 2
  • Half Bathrooms: 1
  • Total Bedrooms: 3
  • Bathroom: Shower over Tub - 1, Tubs - 1, Stall Shower

Exterior Features

  • Foundation: Concrete Perimeter
  • Pool Description: Pool - No
  • Roof: Shake
  • Yard/Grounds: Patio(s), Sprinkler(s) - Front, Sprinkler(s) - Rear

Garage/Parking

  • Garage Spaces: 2

Utilities

  • Heating System: Forced Air
  • Sewer/Septic System: Sewer in Street, Sewer Connected

Association/Amenities

  • Amenities Miscellaneous: Double Pane Windows(s), Bay Window

Schools

  • High School: 266

Lot Info

  • Lot Description: Grade - Level
  • Parcel Number: 189-28-024
  • List Price per Sq Ft: 783.07
  • Lot Size Area Minimum Units: Square Feet
  • Minimum Lot Size: 8400.00
  • Lot Size Area Maximum Units: Square Feet
  • Lot Size Area Max Search: 8400.00
  • Lot Size Area Min Search: 8400.00
  • Maximum Lot Size: 8400.00
  • Map Book: Thomas Bros
  • Map Book Secondary: Barclay

Green Features

  • Energy Features: Double Pane Windows, Skylight

Multi Family

  • Maximum Building Height: 1
  • Minimum Building Height: 1

MLS Schools

  • High School District Text: Mountain View-Los Altos Union High
  • Elementary School Text: Springer Elementary
  • High School Text: Mountain View High
  • Middle School Text: Georgina P. Blach Intermediate

Ownership History

We collect this data history from publicly available records. To have your information removed, we recommend requesting removal directly through your county’s website.

Date Name Owned For Owner Type

Purchase Details

Closed on
Aug 21, 2017
Sold by
Bought by
Current Estimated Value
$3,912,299

Purchase Details

Closed on
Jul 2, 2014
Sold by
Bought by

Home Financials for this Owner

Home Financials are based on the most recent Mortgage that was taken out on this home.
Original Mortgage
$999,900
Interest Rate
4.16%
Mortgage Type
New Conventional

Purchase Details

Listed on
May 8, 2012
Closed on
Jun 11, 2012
Sold by
Bought by
Seller's Agent
Bob Kamangar
Christie's International Real Estate Sereno
Buyer's Agent
Delia Fei
Compass
List Price
$1,545,000
Sold Price
$1,610,000
Premium/Discount to List
$65,000
4.21%

Home Financials for this Owner

Home Financials are based on the most recent Mortgage that was taken out on this home.
Avg. Annual Appreciation
6.51%
Original Mortgage
$1,288,000
Interest Rate
3.12%
Mortgage Type
Adjustable Rate Mortgage/ARM

Purchase Details

Closed on
Mar 21, 2006
Sold by
Bought by

Purchase Details

Closed on
Apr 29, 2002
Sold by
Bought by

Purchase Details

Closed on
Oct 29, 1998
Sold by
Bought by

Home Financials for this Owner

Home Financials are based on the most recent Mortgage that was taken out on this home.
Original Mortgage
$430,000
Interest Rate
6.5%

Purchase Details

Closed on
Oct 27, 1998
Sold by
Bought by

Home Financials for this Owner

Home Financials are based on the most recent Mortgage that was taken out on this home.
Original Mortgage
$430,000
Interest Rate
6.5%

Purchase Details

Closed on
Apr 22, 1998
Sold by
Bought by

Purchase Details

Closed on
Jan 29, 1998
Sold by
Bought by

Home Financials for this Owner

Home Financials are based on the most recent Mortgage that was taken out on this home.
Original Mortgage
$50,000
Interest Rate
7.22%
Mortgage Type
Unknown

Purchase Details

Closed on
Nov 19, 1996
Sold by
Bought by
Source: Public Records

Home Values in the Area

Source: Public Records

Average Home Value in this Area


Source: Public Records

Agents Specializing in Blossom Valley, CA

See All Agents

Purchase History

We collect this data history from publicly available records. To have your information removed, we recommend requesting removal directly through your county’s website.

Date Buyer Sale Price Title Company
-- None Available
-- None Available
$1,905,750 Chicago Title Company
$1,610,000 Old Republic Title Company
-- None Available
$965,000 American Title Co
-- First American Title Guarant
$575,000 First American Title Guarant
-- --
-- Fidelity National Title Ins
-- --
-- --
-- --
Source: Public Records

Mortgage History

We collect this data history from publicly available records. To have your information removed, we recommend requesting removal directly through your county’s website.

Date Status Borrower Loan Amount
Open $991,000
Closed $999,900
Previous Owner $1,190,000
Previous Owner $1,288,000
Previous Owner $938,817
Previous Owner $300,000
Previous Owner $430,000
Previous Owner $50,000
Previous Owner $25,000
Source: Public Records

Property History

We collect this data history from publicly available records. To have your information removed, we recommend requesting removal directly through your county’s website.

Date Event Price List to Sale Price per Sq Ft
07/06/2012 07/06/12 Sold $1,610,000 +4.2% $816 / Sq Ft
05/18/2012 05/18/12 Pending -- -- --
05/08/2012 05/08/12 For Sale $1,545,000 -- $783 / Sq Ft
Source: MLSListings

Tax History

We collect this data history from publicly available records. To have your information removed, we recommend requesting removal directly through your county’s website.

Year Tax Paid Tax Assessment Tax Assessment Total Assessment is a certain percentage of the fair market value that is determined by local assessors to be the total taxable value of land and additions on the property. Land Improvement
2026 $27,314 $2,336,532 $1,869,228 $467,304
2025 $26,387 $2,290,719 $1,832,577 $458,142
2024 $26,387 $2,245,804 $1,796,645 $449,159
2023 $26,023 $2,201,769 $1,761,417 $440,352
2022 $25,818 $2,158,598 $1,726,880 $431,718
2021 $25,961 $2,116,273 $1,693,020 $423,253
2020 $26,171 $2,094,575 $1,675,661 $418,914
2019 $24,894 $2,053,505 $1,642,805 $410,700
2018 $24,626 $2,013,242 $1,610,594 $402,648
2017 $23,681 $1,973,767 $1,579,014 $394,753
2016 $23,116 $1,935,066 $1,548,053 $387,013
2015 $22,769 $1,906,000 $1,524,800 $381,200
2014 $14,662 $1,185,419 $814,052 $371,367
Source: Public Records

Agents Affiliated with this Home

  • Section Image
  • Section Image
See All Agents

Map

Source: MLSListings

MLS Number: ML81217133

MLSListings

APN: 189-28-024

Your Personal Tour Guide

Ask me questions while you tour the home.