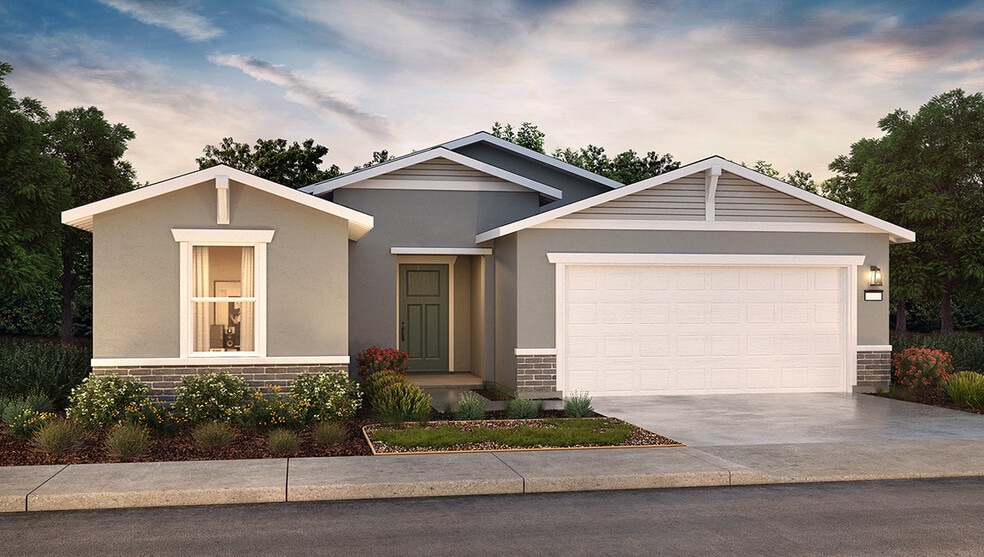
Section Image
$432,990
SOLD JAN 30, 2026

144 River Oak Dr Merced, CA 95341

Adams Plan

Estimated payment $2,878/month

Total Views 14,219
4 Beds
2 Baths
1,509 Sq Ft
$287 Price per Sq Ft

About This Home

This single-story, four bedroom, two bathroom home offers approximately 1,509 square feet of living space with an open-style living room and adjoining kitchen and dining area that are perfect for entertaining. The kitchen features shaker-style cabinetry with satin nickel pulls, quartz countertops, a walk-in pantry, a center island with snack bar, and Whirlpool stainless-steel appliances including a range, microwave and dishwasher. The main suite has an adjoining bathroom with dual vanity sinks and a large walk-in closet.

Home Details

Home Type

  • Single Family

Year Built

  • Built in 2025 | New Construction
  • Expected Delivery November 2025

Lot Details

  • Minimum 3,298 Sq Ft Lot
  • Minimum 47 Ft Wide Lot

Parking

  • 2 Car Garage

Interior Spaces

  • 1-Story Property

Bedrooms and Bathrooms

  • 4 Bedrooms
  • 2 Full Bathrooms

Home Details

Home Type

Single Family

Year Built

Built in 2025 | New Construction

Lot Details

3,298 Sq Ft Lot

Parking

2

Listing Details

  • Property Sub Type: Single Family Residence
  • Property Type: Residential Spec
  • Standard Status: Closed
  • Subdivision Name: Sutton Grove
  • Directions: From Hwy 99, take Exit 185 to E. Mission Ave. Head east on E. Mission Ave. and then north on S. Coffee St. At the stop sign, turn west on Parsons Ave. then go north on Alfarate Blvd. to E. Gerard Ave. Go east on E. Gerard Ave then north onto S. Coffee St. Turn east onto Dinkey Creek Ave. then north on Denise Dr. and follow the signage and flags to the sales office and model homes located on Blue Water Dr. If using AppleMaps, type Sutton Grove by D.R. Horton and follow the prompts.
  • Is New Construction?: Yes
  • PlanUrl: https://www.drhorton.com/california/central-valley/merced/sutton-grove/floor-plans/n415?utm_source=Homes.com
  • PlanType: Residential
  • Community Description: Sutton Grove, an Express and Tradition Series community located in Southeast Merced, will offer single and two-story homes with floorplans ranging from approximately 1,230 to 2,814 square feet with 3 to 5 bedrooms, 2 to 3.5 bathrooms and 2-car garages. The Americana, Farmhouse and Craftsman-style exteriors create a charming and cohesive neighborhood. The interiors of these homes feature open-style living areas and include standard amenities such as Whirlpool stainless-steel appliances, including a range, microwave and dishwasher, quartz countertops, and more. Each home in this community comes with an industry-leading suite of smart home technology products that keep you connected with the people and place you value most. Additionally, a solar system is included in the purchase price of this community's homes! This community is located near shopping, entertainment, parks, and restaurants and less than 3 miles from Highway 99. Sutton Grove has two model homes, the Oriole and the Adams- open daily. Click the Request Information button below or contact our Online Sales Team today to join the First-To-Know List.
  • Special Features: NewHome

Interior Features

  • Full Bathrooms: 2
  • Total Bedrooms: 4
  • Stories: 1

Exterior Features

  • Builder Name: D.R. Horton - Central Valley

Garage/Parking

  • Garage Spaces: 2

Lot Info

  • Lot Size Acres: 0.075713
  • Lot Size Sq Ft: 3298.058280
  • Lot Size Width: 47.000

Map

Property History

Date Event Price List to Sale Price per Sq Ft
01/30/2026 01/30/26 Sold $432,990 0.0% $287 / Sq Ft
01/27/2026 01/27/26 Off Market $432,990 -- --
01/21/2026 01/21/26 Price Changed $432,990 -0.9% $287 / Sq Ft
01/15/2026 01/15/26 Price Changed $436,990 -1.1% $290 / Sq Ft
11/27/2025 11/27/25 For Sale $441,990 -- $293 / Sq Ft
Your Personal Tour Guide

Ask me questions while you tour the home.