
DANNY LEUNG
Responds Quickly
Century 21 Redwood Realty
(571) 701-1241
231 Total Sales
1 in Sheridan Park
$599,900 Price
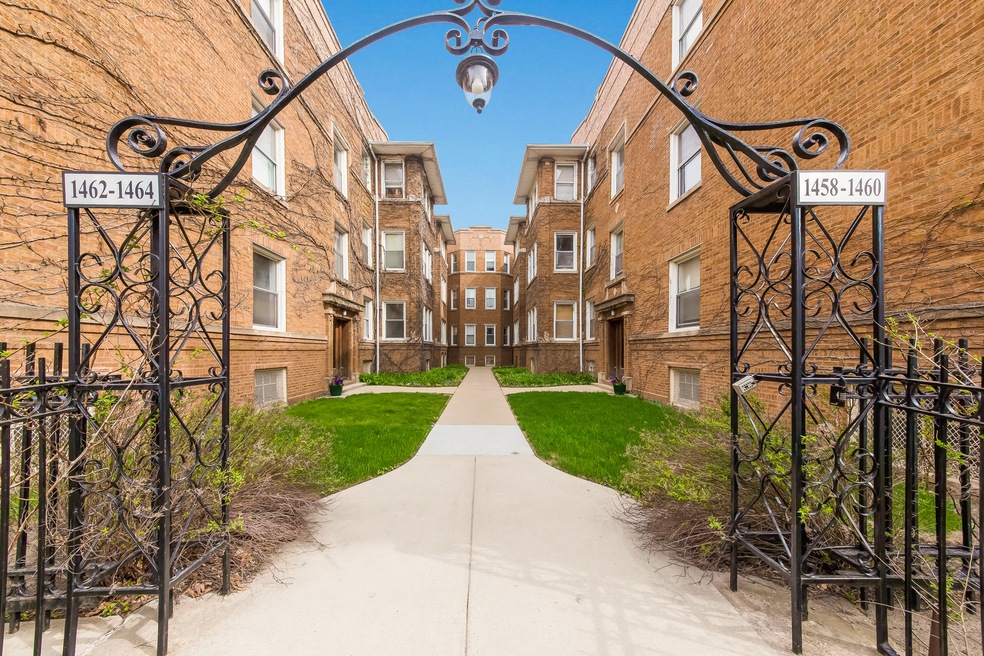


View our virtual 3D tour! Amazing opportunity to own one of the cutest 1BD units in Andersonville! And by cute, I do not mean small, either. This newly repainted one bedroom features a separate dining room, sunroom off of living room, and ample closet/storage space. Hardwood floors throughout, original molding and vintage charm abounds. Dedicated storage unit in the basement, as well as dedicated washer/dryer shared by one other unit owner (free to use.) The deck space off of the kitchen is perfect for a table and two chairs, or even a grill. This is a very well-run co-op with NO financing restrictions. Rentals allowed after one year of living there. Cats allowed, but no dogs. The location is amazing - walk to all that Andersonville has to offer! Come see this unit today - you will NOT be disappointed!
Last Agent to Sell the Property
Baird & Warner License #471009874 Listed on: 05/04/2018
We collect this data history from publicly available records. To have your information removed, we recommend requesting removal directly through your county’s website.
DANNY LEUNG
Century 21 Redwood Realty
(571) 701-1241
231 Total Sales
1 in Sheridan Park
$599,900 Price
Robert Safranski
@properties Christie's International Real Estate
(773) 832-5674
61 Total Sales
1 in Sheridan Park
$361,000 Price
Matt Diehl
Compass
(773) 923-2228
98 Total Sales
1 in Sheridan Park
$350,000 Price
Kinga Korpacz
Exit Realty Redefined
(773) 492-8059
240 Total Sales
1 in Sheridan Park
$345,000 Price
Yolanda Zapiain
RE/MAX 10
(773) 850-3960
117 Total Sales
1 in Sheridan Park
$465,000 Price
Bernard Cobb
RE/MAX of Naperville
(708) 905-8047
165 Total Sales
1 in Sheridan Park
$360,000 Price
We collect this data history from publicly available records. To have your information removed, we recommend requesting removal directly through your county’s website.
| Date | Buyer | Sale Price | Title Company |
|---|---|---|---|
| -- | Chicago Title Land Trust Co | ||
| Chicago Title Land Trust Company | -- | -- |
We collect this data history from publicly available records. To have your information removed, we recommend requesting removal directly through your county’s website.
| Date | Status | Borrower | Loan Amount |
|---|---|---|---|
| Open | $660,000 | ||
| Previous Owner | Chicago Title Land Trust Company | $579,000 |
We collect this data history from publicly available records. To have your information removed, we recommend requesting removal directly through your county’s website.
| Date | Event | Price | List to Sale | Price per Sq Ft | Prior Sale |
|---|---|---|---|---|---|
| 07/30/2018 07/30/18 | Sold | $125,000 | 0.0% | $144 / Sq Ft | |
| 06/05/2018 06/05/18 | Pending | -- | -- | -- | |
| 05/04/2018 05/04/18 | For Sale | $125,000 | +4.2% | $144 / Sq Ft | |
| 05/18/2016 05/18/16 | Sold | $120,000 | -7.7% | $138 / Sq Ft | View Prior Sale |
| 03/12/2016 03/12/16 | Pending | -- | -- | -- | |
| 02/21/2016 02/21/16 | For Sale | $130,000 | -- | $149 / Sq Ft |
We collect this data history from publicly available records. To have your information removed, we recommend requesting removal directly through your county’s website.
| Year | Tax Paid | Tax Assessment Tax Assessment Total Assessment is a certain percentage of the fair market value that is determined by local assessors to be the total taxable value of land and additions on the property. | Land | Improvement |
|---|---|---|---|---|
| 2025 | $68,296 | $450,000 | $142,633 | $307,367 |
| 2024 | $68,296 | $450,000 | $142,633 | $307,367 |
| 2023 | $66,696 | $390,000 | $114,680 | $275,320 |
| 2022 | $66,696 | $390,000 | $114,680 | $275,320 |
| 2021 | $78,425 | $390,000 | $114,680 | $275,320 |
| 2020 | $33,518 | $262,600 | $68,808 | $193,792 |
| 2019 | $42,981 | $262,600 | $68,808 | $193,792 |
| 2018 | $42,241 | $262,600 | $68,808 | $193,792 |
| 2017 | $33,344 | $253,999 | $60,207 | $193,792 |
| 2016 | $34,683 | $253,999 | $60,207 | $193,792 |
| 2015 | $31,413 | $253,999 | $60,207 | $193,792 |
| 2014 | $36,131 | $268,092 | $45,872 | $222,220 |
| 2013 | $34,717 | $268,092 | $45,872 | $222,220 |
Seller's Agent in 2018
Stephanie Sullivan
Baird & Warner
(773) 991-9359
1 in this area
49 Total Sales
Buyer's Agent in 2018
John Williams
Baird Warner
(312) 785-4833
1 in this area
52 Total Sales
Seller's Agent in 2016
Mark Zipperer
RE/MAX
(773) 612-6628
14 in this area
270 Total Sales
Seller's Agent in 2013
Maggie Finnegan
Keller Williams ONEChicago
(773) 502-1673
1 in this area
30 Total Sales
Source: Midwest Real Estate Data (MRED)
MLS Number: MRD09938895
Disclaimer: Certain information contained herein is derived from information provided by parties other than Homes.com. All information provided is deemed reliable, but is not guaranteed to be accurate and should be independently verified.
All data is obtained from various sources and may not have been verified by broker or MLS GRID. Supplied Open House Information is subject to change without notice. All information should be independently reviewed and verified for accuracy. Properties may or may not be listed by the office/agent presenting the information. Some IDX listings have been excluded from this website.
Listings courtesy of Midwest Real Estate Data (MRED) as distributed by MLS GRID.
Based on information submitted to the MLS GRID
Ask me questions while you tour the home.