
Kenneth Sabino
Baird & Warner
(773) 906-4690
47 Total Sales
2 in Sheridan Park
$430K - $441K Price Range
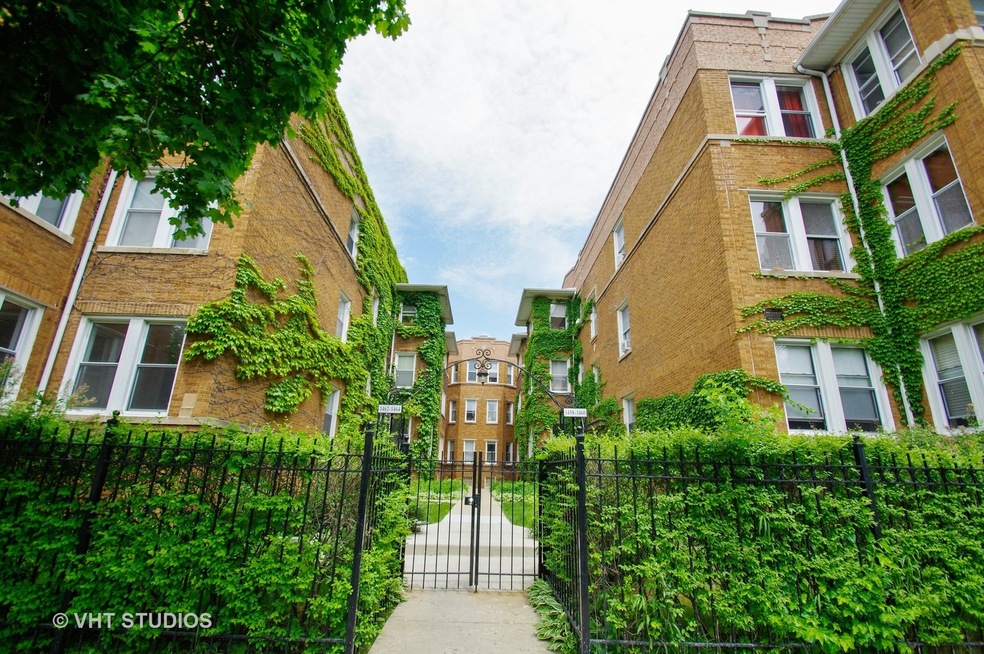
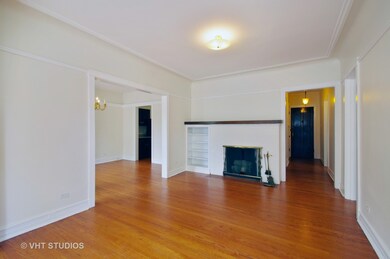
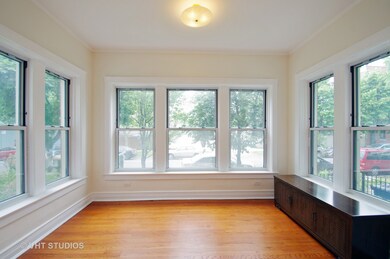
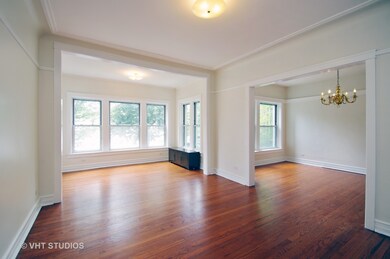
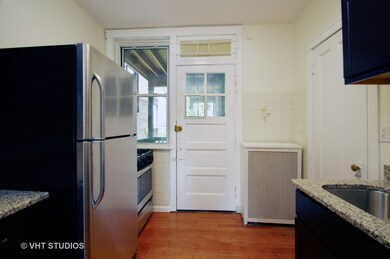
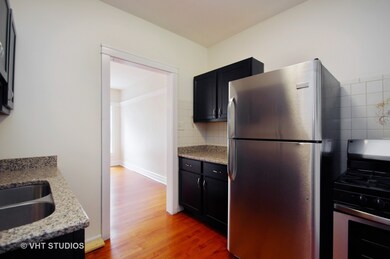
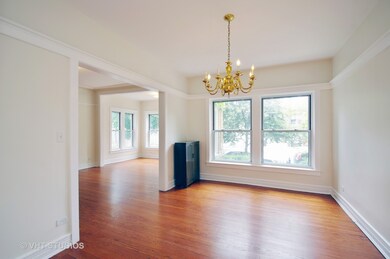
Best value in Andersonville ! Check out this spacious 2 bedroom unit with sunroom. Hardwood floors, updated kitchen and a large pantry. Tons of natural light illuminates the the sunroom,living room and dining room.Just minutes from everything Andersonville has to offer. Washer hook up in the basement. Large storage unit too.NO RENTALS ALLOWED ! This must be your primary residence.
Last Agent to Sell the Property
Baird & Warner License #475163216 Listed on: 06/01/2018
We collect this data history from publicly available records. To have your information removed, we recommend requesting removal directly through your county’s website.
Kenneth Sabino
Baird & Warner
(773) 906-4690
47 Total Sales
2 in Sheridan Park
$430K - $441K Price Range
Tyler Stallings
Corcoran Urban Real Estate
(513) 586-5876
128 Total Sales
1 in Sheridan Park
$175,000 Price
Kelly Johnson
@properties Christie's International Real Estate
(202) 875-5198
70 Total Sales
1 in Sheridan Park
$365,000 Price
Kimberly Brychel
@properties Christie's International Real Estate
(888) 670-6671
64 Total Sales
2 in Sheridan Park
$413K - $457K Price Range
Rafay Qamar
Real Broker LLC
(833) 359-9113
1,070 Total Sales
2 in Sheridan Park
$449K - $599K Price Range
Lauren Sauer
@properties Christie's International Real Estate
(224) 803-3663
59 Total Sales
1 in Sheridan Park
$293,500 Price
We collect this data history from publicly available records. To have your information removed, we recommend requesting removal directly through your county’s website.
| Date | Buyer | Sale Price | Title Company |
|---|---|---|---|
| -- | Chicago Title Land Trust Co | ||
| Chicago Title Land Trust Company | -- | -- |
We collect this data history from publicly available records. To have your information removed, we recommend requesting removal directly through your county’s website.
| Date | Status | Borrower | Loan Amount |
|---|---|---|---|
| Open | $660,000 | ||
| Previous Owner | Chicago Title Land Trust Company | $579,000 |
We collect this data history from publicly available records. To have your information removed, we recommend requesting removal directly through your county’s website.
| Date | Event | Price | List to Sale | Price per Sq Ft |
|---|---|---|---|---|
| 09/26/2018 09/26/18 | Sold | $169,000 | -6.1% | -- |
| 08/02/2018 08/02/18 | Pending | -- | -- | -- |
| 07/23/2018 07/23/18 | For Sale | $179,900 | 0.0% | -- |
| 06/05/2018 06/05/18 | Pending | -- | -- | -- |
| 06/01/2018 06/01/18 | For Sale | $179,900 | -- | -- |
We collect this data history from publicly available records. To have your information removed, we recommend requesting removal directly through your county’s website.
| Year | Tax Paid | Tax Assessment Tax Assessment Total Assessment is a certain percentage of the fair market value that is determined by local assessors to be the total taxable value of land and additions on the property. | Land | Improvement |
|---|---|---|---|---|
| 2025 | $68,296 | $450,000 | $142,633 | $307,367 |
| 2024 | $68,296 | $450,000 | $142,633 | $307,367 |
| 2023 | $66,696 | $390,000 | $114,680 | $275,320 |
| 2022 | $66,696 | $390,000 | $114,680 | $275,320 |
| 2021 | $78,425 | $390,000 | $114,680 | $275,320 |
| 2020 | $33,518 | $262,600 | $68,808 | $193,792 |
| 2019 | $42,981 | $262,600 | $68,808 | $193,792 |
| 2018 | $42,241 | $262,600 | $68,808 | $193,792 |
| 2017 | $33,344 | $253,999 | $60,207 | $193,792 |
| 2016 | $34,683 | $253,999 | $60,207 | $193,792 |
| 2015 | $31,413 | $253,999 | $60,207 | $193,792 |
| 2014 | $36,131 | $268,092 | $45,872 | $222,220 |
| 2013 | $34,717 | $268,092 | $45,872 | $222,220 |
JW
Seller's Agent in 2018
John Williams
Baird Warner
Buyer's Agent in 2018
George Tully
@ Properties
(312) 576-1914
3 in this area
50 Total Sales
Source: Midwest Real Estate Data (MRED)
MLS Number: MRD09969876
Disclaimer: Certain information contained herein is derived from information provided by parties other than Homes.com. All information provided is deemed reliable, but is not guaranteed to be accurate and should be independently verified.
All data is obtained from various sources and may not have been verified by broker or MLS GRID. Supplied Open House Information is subject to change without notice. All information should be independently reviewed and verified for accuracy. Properties may or may not be listed by the office/agent presenting the information. Some IDX listings have been excluded from this website.
Listings courtesy of Midwest Real Estate Data (MRED) as distributed by MLS GRID.
Based on information submitted to the MLS GRID
Ask me questions while you tour the home.