
Kara Moll
Keller Williams ONEChicago
(708) 401-6516
146 Total Sales
2 in Sheridan Park
$360K - $435K Price Range
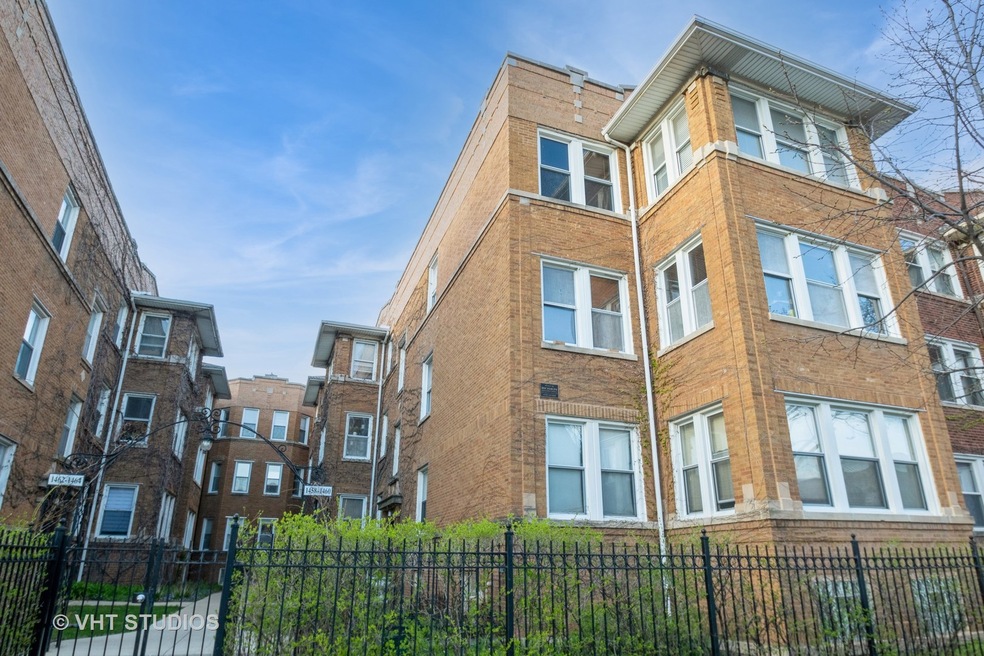
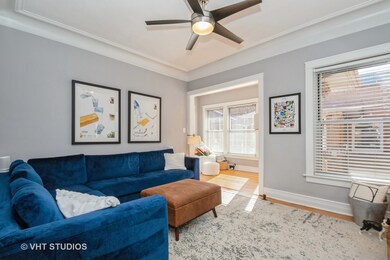
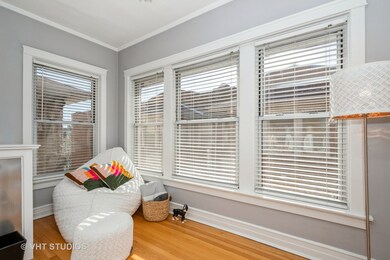
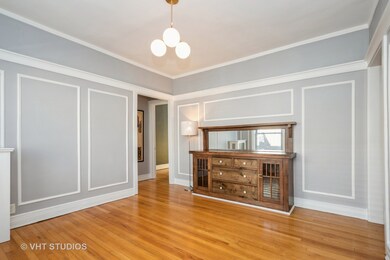
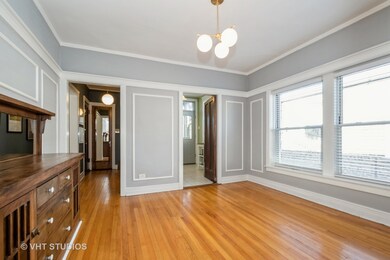
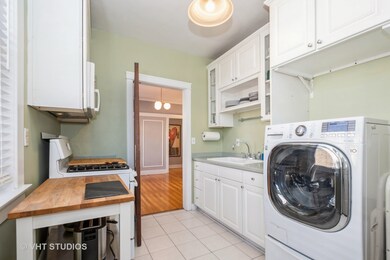
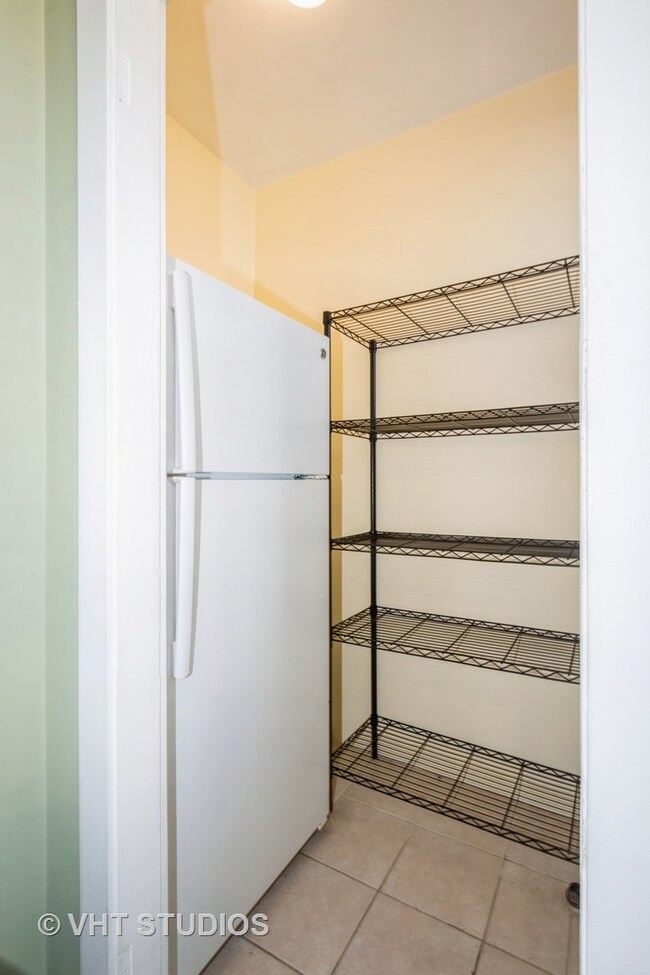
Fantastic Andersonville location! Absolutely adorable one bedroom, one bath gem, with exceptional light, nicely upgraded with in-unit laundry, newer appliances, good storage in-unit, with additional storage, walk-in pantry, and fantastic outdoor space. Amazing walkscore, with Dollop Diner, Chase bank, Hopleaf and Bar Roma and all the great shopping and dining that Andersonville has to offer within a few blocks! Perfect for the vintage lover, all you have to do is move in! Property taxes included in HOA. THIS IS A CO-OP BUILDING. THIS UNIT REPRESENTS 175 SHARES.
Last Agent to Sell the Property
Baird & Warner License #475109883 Listed on: 04/15/2024
Last Buyer's Agent
@properties Christie's International Real Estate License #475145723
We collect this data history from publicly available records. To have your information removed, we recommend requesting removal directly through your county’s website.
Kara Moll
Keller Williams ONEChicago
(708) 401-6516
146 Total Sales
2 in Sheridan Park
$360K - $435K Price Range
Ali Bakir
MorphEasy Realty
(833) 433-0982
131 Total Sales
1 in Sheridan Park
$690,000 Price
Thomas Sillitti
Baird & Warner
(877) 719-2753
23 Total Sales
2 in Sheridan Park
$200K - $215K Price Range
Katrina de los Reyes
Berkshire Hathaway HomeServices Chicago
(630) 580-0919
280 Total Sales
1 in Sheridan Park
$1,125,000 Price
Alan Berlow
Coldwell Banker Realty
(224) 298-7400
163 Total Sales
1 in Sheridan Park
$850,000 Price
Ken Jungwirth
@properties Christie's International Real Estate
(773) 917-1081
177 Total Sales
1 in Sheridan Park
$320,000 Price
We collect this data history from publicly available records. To have your information removed, we recommend requesting removal directly through your county’s website.
| Date | Buyer | Sale Price | Title Company |
|---|---|---|---|
| -- | Chicago Title Land Trust Co | ||
| Chicago Title Land Trust Company | -- | -- |
We collect this data history from publicly available records. To have your information removed, we recommend requesting removal directly through your county’s website.
| Date | Status | Borrower | Loan Amount |
|---|---|---|---|
| Open | $660,000 | ||
| Previous Owner | Chicago Title Land Trust Company | $579,000 |
We collect this data history from publicly available records. To have your information removed, we recommend requesting removal directly through your county’s website.
| Date | Event | Price | List to Sale | Price per Sq Ft | Prior Sale |
|---|---|---|---|---|---|
| 05/31/2024 05/31/24 | Sold | $200,000 | +42.9% | $235 / Sq Ft | |
| 04/17/2024 04/17/24 | Pending | -- | -- | -- | |
| 04/15/2024 04/15/24 | For Sale | $140,000 | +8.9% | $165 / Sq Ft | |
| 03/26/2018 03/26/18 | Sold | $128,600 | -0.3% | $151 / Sq Ft | View Prior Sale |
| 01/30/2018 01/30/18 | Pending | -- | -- | -- | |
| 01/22/2018 01/22/18 | For Sale | $129,000 | -- | $152 / Sq Ft |
We collect this data history from publicly available records. To have your information removed, we recommend requesting removal directly through your county’s website.
| Year | Tax Paid | Tax Assessment Tax Assessment Total Assessment is a certain percentage of the fair market value that is determined by local assessors to be the total taxable value of land and additions on the property. | Land | Improvement |
|---|---|---|---|---|
| 2025 | $68,296 | $450,000 | $142,633 | $307,367 |
| 2024 | $68,296 | $450,000 | $142,633 | $307,367 |
| 2023 | $66,696 | $390,000 | $114,680 | $275,320 |
| 2022 | $66,696 | $390,000 | $114,680 | $275,320 |
| 2021 | $78,425 | $390,000 | $114,680 | $275,320 |
| 2020 | $33,518 | $262,600 | $68,808 | $193,792 |
| 2019 | $42,981 | $262,600 | $68,808 | $193,792 |
| 2018 | $42,241 | $262,600 | $68,808 | $193,792 |
| 2017 | $33,344 | $253,999 | $60,207 | $193,792 |
| 2016 | $34,683 | $253,999 | $60,207 | $193,792 |
| 2015 | $31,413 | $253,999 | $60,207 | $193,792 |
| 2014 | $36,131 | $268,092 | $45,872 | $222,220 |
| 2013 | $34,717 | $268,092 | $45,872 | $222,220 |
Seller's Agent in 2024
Thomas Sillitti
Baird Warner
(773) 454-3964
2 in this area
23 Total Sales
Buyer's Agent in 2024
Michael Zuker
@ Properties
(312) 543-6766
1 in this area
48 Total Sales
Seller's Agent in 2018
Randy Romano
Baird & Warner
(773) 947-4605
4 in this area
80 Total Sales
Source: Midwest Real Estate Data (MRED)
MLS Number: 12018879
Disclaimer: Certain information contained herein is derived from information provided by parties other than Homes.com. All information provided is deemed reliable, but is not guaranteed to be accurate and should be independently verified.
All data is obtained from various sources and may not have been verified by broker or MLS GRID. Supplied Open House Information is subject to change without notice. All information should be independently reviewed and verified for accuracy. Properties may or may not be listed by the office/agent presenting the information. Some IDX listings have been excluded from this website.
Listings courtesy of Midwest Real Estate Data (MRED) as distributed by MLS GRID.
Based on information submitted to the MLS GRID
Ask me questions while you tour the home.