
Madison Owning-Delbrugge
Parker Realty
(209) 340-8341
123 Total Sales
1 in Adobe
$1,345,000 Price
Estimated Value: $806,000 - $822,559
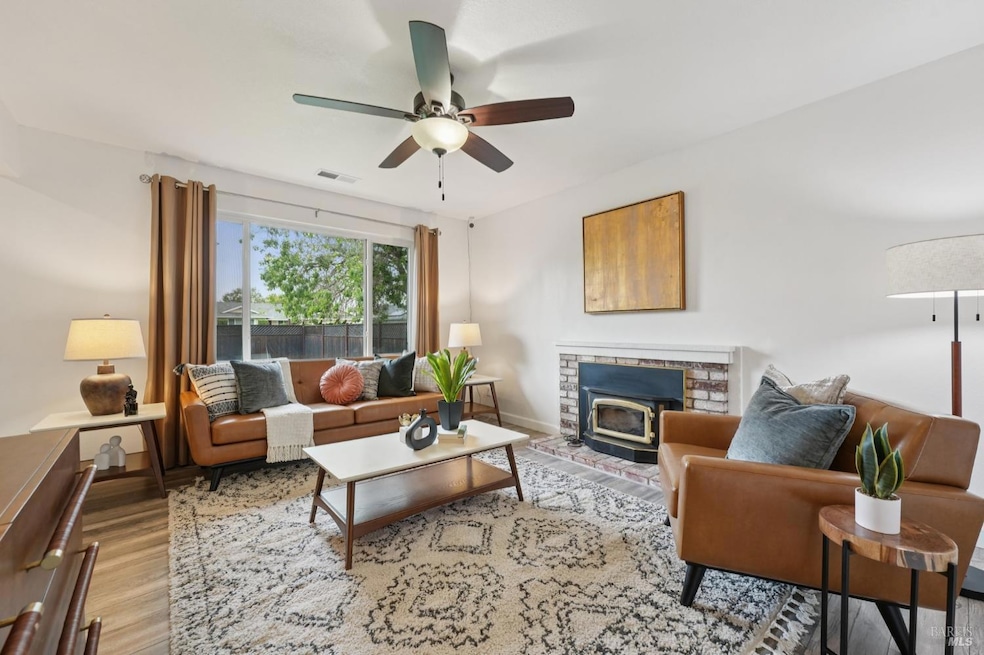
Curb appeal and proud ownership define this attractive single level Eastside Petaluma home. From the moment you arrive, meticulous attention to detail shines through in the sleek new concrete driveway, lush expansive turf, and fully fenced perimeter, ensuring complete privacy while maximizing the lot's usability. The bespoke redwood planters, paired with a vibrant selection of fruit trees-oranges, lemons, figs, Asian pears, and peaches-will delight gardeners. The vibrant, updated interior invites you into a spacious living room seamlessly connected to a cozy family room. The luminous and elegantly simple kitchen preserves its enduring charm. Expansive primary bedroom featuring a generous walk-in closet and a beautifully updated bathroom. The other two bedrooms share a beautifully updated bathroom, part of a comprehensive home renovation that includes a new roof and gutters, furnace and AC, improved drainage, new flooring, upgraded electrical box and breaker panel, updated shed, resurfaced driveway, low-maintenance artificial grass, fresh paint throughout, remodeled bathrooms, and more... Ideally situated on the same grid as the fire and police stations, the home offers added convenience and no power outage! Here is an opportunity you won't want to miss...
Last Agent to Sell the Property
Sandrine Daligault
Redfin License #02036042 Listed on: 04/12/2025
We collect this data history from publicly available records. To have your information removed, we recommend requesting removal directly through your county’s website.
Madison Owning-Delbrugge
Parker Realty
(209) 340-8341
123 Total Sales
1 in Adobe
$1,345,000 Price
Julianna Labra
W Real Estate
(707) 708-3016
86 Total Sales
1 in Adobe
$860,000 Price
Kimberly McAlister
McAlister Real Estate Inc.
(707) 608-6651
76 Total Sales
1 in Adobe
$1,195,000 Price
David Campagna
eXp Realty of California, Inc
(707) 634-2498
43 Total Sales
4 in Adobe
$669K - $1.2M Price Range
Douglas Hecker
Coldwell Banker Realty
(707) 634-2774
145 Total Sales
20 in Adobe
$575K - $1.3M Price Range
Garrett Burdick
Coldwell Banker Realty
(650) 540-3474
29 Total Sales
1 in Adobe
$650,000 Price
We collect this data history from publicly available records. To have your information removed, we recommend requesting removal directly through your county’s website.
| Date | Buyer | Sale Price | Title Company |
|---|---|---|---|
| $810,000 | First American Title | ||
| Contreras Cohart Kimberly Diane | $620,000 | Old Republic Title Co | |
| Strickland Mildred M | -- | -- | |
| Strickland Mildred M | -- | -- | |
| Percosan George A | $330,000 | North Bay Title Co |
We collect this data history from publicly available records. To have your information removed, we recommend requesting removal directly through your county’s website.
| Date | Status | Borrower | Loan Amount |
|---|---|---|---|
| Open | $728,000 | ||
| Closed | Guzman-Calderon Edwin O | $729,000 | |
| Closed | Calderon Edwin O Guzman | $729,000 | |
| Previous Owner | Contreras Cohart Kimberly Diane | $496,000 | |
| Previous Owner | Percosan George A | $252,700 |
We collect this data history from publicly available records. To have your information removed, we recommend requesting removal directly through your county’s website.
| Date | Event | Price | List to Sale | Price per Sq Ft |
|---|---|---|---|---|
| 07/14/2025 07/14/25 | Sold | $810,000 | -2.3% | $509 / Sq Ft |
| 07/07/2025 07/07/25 | Pending | -- | -- | -- |
| 06/09/2025 06/09/25 | Price Changed | $829,000 | -0.1% | $521 / Sq Ft |
| 05/29/2025 05/29/25 | Price Changed | $830,000 | -2.4% | $522 / Sq Ft |
| 04/12/2025 04/12/25 | For Sale | $850,000 | -- | $535 / Sq Ft |
We collect this data history from publicly available records. To have your information removed, we recommend requesting removal directly through your county’s website.
| Year | Tax Paid | Tax Assessment Tax Assessment Total Assessment is a certain percentage of the fair market value that is determined by local assessors to be the total taxable value of land and additions on the property. | Land | Improvement |
|---|---|---|---|---|
| 2026 | $7,967 | $810,000 | $324,000 | $486,000 |
| 2025 | $7,967 | $691,616 | $276,646 | $414,970 |
| 2024 | $7,425 | $678,056 | $271,222 | $406,834 |
| 2023 | $7,425 | $664,761 | $265,904 | $398,857 |
| 2022 | $7,186 | $651,728 | $260,691 | $391,037 |
| 2021 | $7,050 | $638,950 | $255,580 | $383,370 |
| 2020 | $7,110 | $632,400 | $252,960 | $379,440 |
| 2019 | $7,021 | $620,000 | $248,000 | $372,000 |
| 2018 | $5,002 | $437,022 | $243,673 | $193,349 |
| 2017 | $4,816 | $428,454 | $238,896 | $189,558 |
| 2016 | $4,696 | $420,054 | $234,212 | $185,842 |
| 2015 | $4,629 | $413,745 | $230,694 | $183,051 |
| 2014 | $4,424 | $390,000 | $217,000 | $173,000 |
SD
Seller's Agent in 2025
Sandrine Daligault
Redfin
Buyer's Agent in 2025
Alan Maciel
Livxplore Real Estate & Lifest
(415) 309-9775
2 in this area
21 Total Sales
Source: Bay Area Real Estate Information Services (BAREIS)
MLS Number: 325031429
APN: 007-604-006
Disclaimer: Certain information contained herein is derived from information provided by parties other than Homes.com. All information provided is deemed reliable, but is not guaranteed to be accurate and should be independently verified.
Listing information deemed reliable but not guaranteed. Copyright 2026 Bay Area Real Estate Information Services, Inc. All Right Reserved.
Ask me questions while you tour the home.