
Awtar Thiara
West Shores Realty, Inc.
(424) 379-3928
8 Total Sales
2 in Manhattan Beach
$1.6M - $11.5M Price Range
Estimated Value: $3,074,000 - $3,543,811
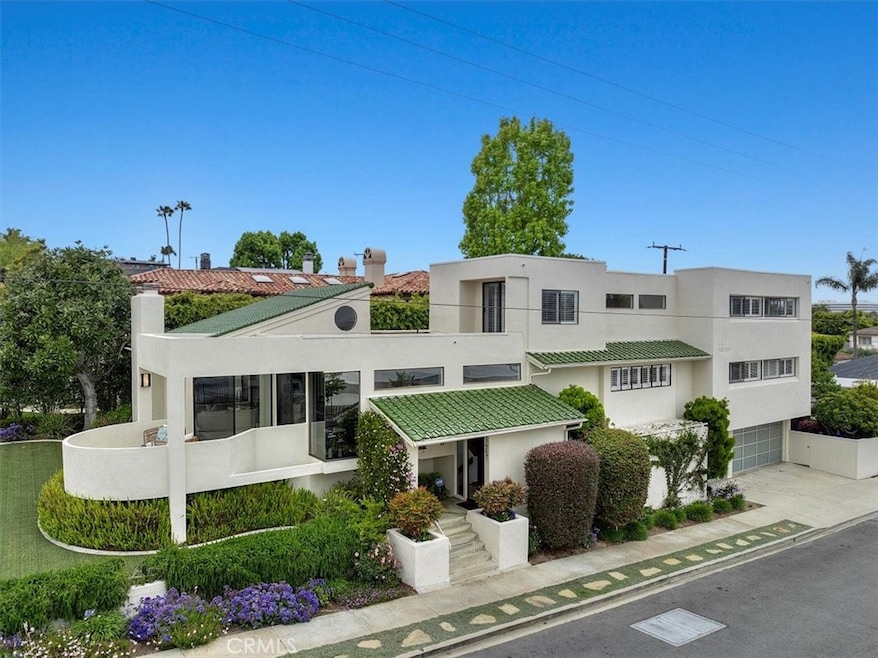
Award-winning corner home, offered for the first time by the original owners. This tri-level residence—designed by noted architect Joe Sing—is ideally situated across from Polliwog Park and Manhattan Beach middle school. Thoughtfully planned for both function and flow, the home features a versatile floor plan with generous volume, abundant natural light, and multiple indoor-outdoor connections. A dramatic entryway leads to a wide central staircase connecting two levels of the home. The main living room features vaulted ceilings, a marble-faced fireplace, and views of the private interior courtyard. The formal dining room opens to a tiled patio with expansive park views, while the large family room includes a second fireplace, a six-seat wet bar, and direct access to the spa courtyard and oversized three-car garage. The kitchen is well-appointed with 20-foot ceilings, skylights, large windows, a cooktop island, walk-in pantry, breakfast nook, and access to a small deck with a natural tree feature. The main level also includes two spacious bedrooms, a full bath, a powder room off the family room, and a separate laundry room. Upstairs, the primary suite offers a large walk-around closet, built-in storage, and a spacious en-suite bath with dual vanities, a skylight, separate tub and shower, and access to an east-facing landing with backyard views. An additional southeast-facing bedroom completes the upper level. A secondary staircase off the kitchen provides access to the three-car garage, the spa, and the courtyard. Outdoor features include both front and rear yards, multiple patios and decks, and elevated views of the surrounding landscape. With extensive use of glass and thoughtful layout, this is a rare architectural opportunity in a premier location. Minutes to 405, 105 and LAX. Minutes to downtown MB, Pier and MB Mall.
Last Agent to Sell the Property
Beach City Brokers Brokerage Phone: 310-993-3014 License #00785023 Listed on: 05/08/2025
We collect this data history from publicly available records. To have your information removed, we recommend requesting removal directly through your county’s website.
Awtar Thiara
West Shores Realty, Inc.
(424) 379-3928
8 Total Sales
2 in Manhattan Beach
$1.6M - $11.5M Price Range
Candice Carpenter
Coastal Elite Properties
(424) 284-7552
19 Total Sales
2 in Manhattan Beach
$3.4M - $4.8M Price Range
Victoria Waldorf
Equity Union
(747) 293-4720
88 Total Sales
1 in Manhattan Beach
$3,950,000 Price
Khanh Oberley
Douglas Elliman of CA, Inc.
(424) 407-8581
44 Total Sales
1 in Manhattan Beach
$2,084,000 Price
Melissa Okabe
Alta Properties
(562) 568-9373
29 Total Sales
2 in Manhattan Beach
$4,500,000 Price Range
Audrey Judson
Pacifica Properties Group, Inc.
(424) 310-1086
46 Total Sales
21 in Manhattan Beach
$2.1M - $6.1M Price Range
We collect this data history from publicly available records. To have your information removed, we recommend requesting removal directly through your county’s website.
| Date | Buyer | Sale Price | Title Company |
|---|---|---|---|
| $2,995,000 | Fidelity National Title | ||
| -- | -- | ||
| -- | -- |
We collect this data history from publicly available records. To have your information removed, we recommend requesting removal directly through your county’s website.
| Date | Status | Borrower | Loan Amount |
|---|---|---|---|
| Previous Owner | $2,216,300 |
We collect this data history from publicly available records. To have your information removed, we recommend requesting removal directly through your county’s website.
| Date | Event | Price | List to Sale | Price per Sq Ft |
|---|---|---|---|---|
| 12/08/2025 12/08/25 | Sold | $2,995,000 | -4.9% | $794 / Sq Ft |
| 11/17/2025 11/17/25 | For Sale | $3,150,000 | 0.0% | $835 / Sq Ft |
| 09/20/2025 09/20/25 | Price Changed | $3,150,000 | -6.0% | $835 / Sq Ft |
| 09/08/2025 09/08/25 | Pending | -- | -- | -- |
| 07/18/2025 07/18/25 | Price Changed | $3,350,000 | -4.3% | $888 / Sq Ft |
| 06/24/2025 06/24/25 | Price Changed | $3,500,000 | -5.4% | $927 / Sq Ft |
| 05/08/2025 05/08/25 | For Sale | $3,700,000 | -- | $980 / Sq Ft |
We collect this data history from publicly available records. To have your information removed, we recommend requesting removal directly through your county’s website.
| Year | Tax Paid | Tax Assessment Tax Assessment Total Assessment is a certain percentage of the fair market value that is determined by local assessors to be the total taxable value of land and additions on the property. | Land | Improvement |
|---|---|---|---|---|
| 2025 | $10,183 | $865,171 | $282,474 | $582,697 |
| 2024 | $10,003 | $848,208 | $276,936 | $571,272 |
| 2023 | $9,666 | $831,577 | $271,506 | $560,071 |
| 2022 | $9,500 | $815,273 | $266,183 | $549,090 |
| 2021 | $9,358 | $799,288 | $260,964 | $538,324 |
| 2019 | $9,107 | $775,583 | $253,225 | $522,358 |
| 2018 | $8,878 | $760,376 | $248,260 | $512,116 |
| 2016 | $8,310 | $730,852 | $238,621 | $492,231 |
| 2015 | $8,141 | $719,875 | $235,037 | $484,838 |
| 2014 | $8,035 | $705,774 | $230,433 | $475,341 |
Seller's Agent in 2025
Ross Cohan
Beach City Brokers
(310) 993-3014
69 Total Sales
Seller Co-Listing Agent in 2025
Nick Cohan
Beach City Brokers
(310) 654-3224
75 Total Sales
Buyer's Agent in 2025
Anoop Kumar
US Loans & Homes
(714) 692-2955
4 Total Sales
Source: California Regional Multiple Listing Service (CRMLS)
MLS Number: SB25086571
APN: 4166-005-028
Disclaimer: Certain information contained herein is derived from information provided by parties other than Homes.com. All information provided is deemed reliable, but is not guaranteed to be accurate and should be independently verified.
The multiple listing data appearing on this website, or contained in reports produced therefrom, is owned and copyrighted by California Regional Multiple Listing Service, Inc. ("CRMLS") and is protected by all applicable copyright laws. Information provided is for viewer's personal, non-commercial use and may not be used for any purpose other than to identify prospective properties the viewer may be interested in purchasing. All listing data, including but not limited to square footage and lot size is believed to be accurate, but the listing Agent, listing Broker and CRMLS and its affiliates do not warrant or guarantee such accuracy. The viewer should independently verify the listed data prior to making any decisions based on such information by personal inspection and/or contacting a real estate professional.
Based on information from California Regional Multiple Listing Service, Inc. and /or other sources. All data, including all measurements and calculations of area, is obtained from various sources and has not been, and will not be, verified by broker or MLS. All information should be independently reviewed and verified for accuracy. Properties may or may not be listed by the office/agent presenting the information
Ask me questions while you tour the home.