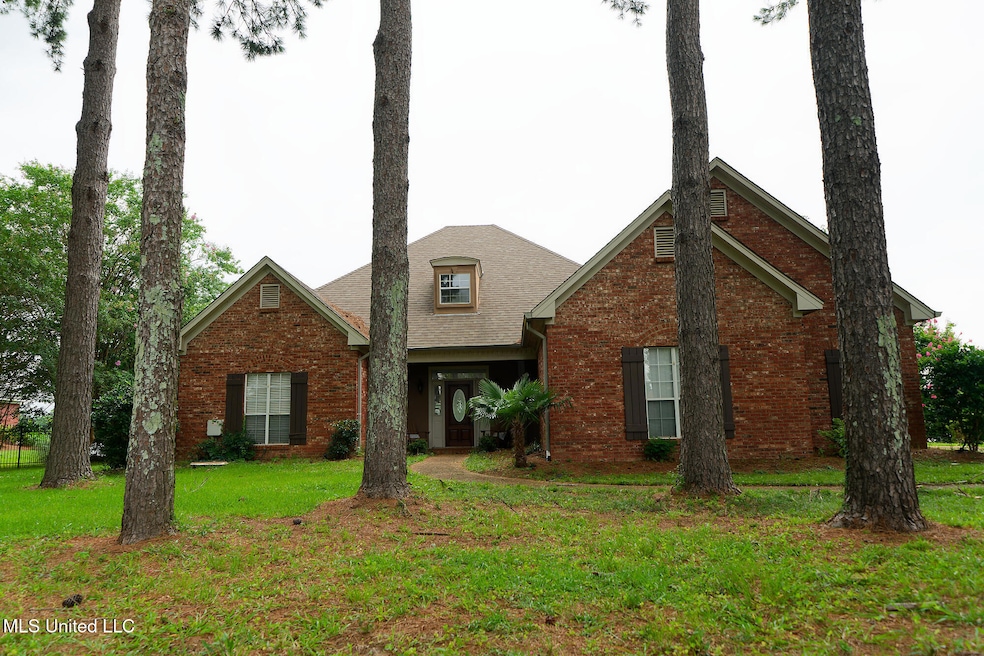
NOT LISTED FOR SALE

148 Bridgewater Dr Madison, MS 39110

Madison Area

Estimated Value: $490,000

4 Beds
3 Baths
2,589 Sq Ft
$189/Sq Ft Est. Value

Sale Details

Date Sold: September 8, 2025

5 Days on Market

Highlights

  • Boating
  • Fishing
  • Open Floorplan
  • Golf Course Community
  • Waterfront
  • Community Lake

About This Home

As of September 2025

Rare Opportunity. Sitting on the big water. Fantastic views. Boat house, deck out over the waterfront lot. Large Lake front lot. Lots of privacy. Like new 2 bedrooms down and 2 up. Granite countertops, beautiful cabinets. Lots of storage and cabinets, pantry, eating bar. bookshelves. Walk in closets. Large patio overlooking the water. Screened porch off the primary suite overlooking the water. Large formal dining overlooking the water. You must see this fine home and large waterfront lot. Call to see today.

Last Agent to Sell the Property

Randall Saxton

Randall Saxton Real Estate License #B11868 Listed on: 07/18/2025

Last Buyer's Agent

Randall Saxton

Randall Saxton Real Estate License #B11868 Listed on: 07/18/2025

Create a Home Valuation Report for This Property
The Home Valuation Report is an in-depth analysis detailing your home's value as well as a comparison with similar homes in the area

Home Details

Home Type

  • Single Family

Est. Annual Taxes

  • $3,500

Year Built

  • Built in 1995

Lot Details

  • Waterfront

Parking

  • 2 Car Attached Garage
  • Side Facing Garage
  • Garage Door Opener
  • Driveway

Home Design

  • Brick Exterior Construction
  • Slab Foundation
  • Architectural Shingle Roof

Interior Spaces

  • 2,589 Sq Ft Home
  • 2-Story Property
  • Open Floorplan
  • Built-In Features
  • Bookcases
  • Bar
  • Crown Molding
  • High Ceiling
  • Ceiling Fan
  • Fireplace Features Masonry
  • Double Pane Windows
  • Blinds
  • Insulated Doors
  • Living Room with Fireplace
  • Formal Dining Room
  • Fire and Smoke Detector

Kitchen

  • Breakfast Room
  • Eat-In Kitchen
  • Breakfast Bar
  • Walk-In Pantry
  • Electric Oven
  • Range Hood
  • Microwave
  • Dishwasher
  • Stainless Steel Appliances
  • Granite Countertops

Bedrooms and Bathrooms

  • 4 Bedrooms
  • Primary Bedroom on Main
  • Walk-In Closet
  • In-Law or Guest Suite
  • 3 Full Bathrooms
  • Double Vanity
  • Walk-in Shower
  • Ceramic Tile in Bathrooms

Laundry

  • Laundry Room
  • Laundry on main level
  • Washer and Electric Dryer Hookup

Outdoor Features

  • Screened Patio
  • Rear Porch

Schools

  • Canton Elementary School
  • Canton Middle School
  • Canton High School

Utilities

  • Central Air
  • Heating Available
  • Natural Gas Water Heater
  • Engineered Septic

Listing and Financial Details

  • Assessor Parcel Number 081a-01-001/01.28

Community Details

Overview

  • Property has a Home Owners Association
  • Lake Caroline Subdivision
  • Community Lake

Amenities

  • Restaurant
  • Clubhouse

Recreation

  • Boating
  • Golf Course Community
  • Tennis Courts
  • Community Pool
  • Fishing
  • Hiking Trails
  • Bike Trail

Home Details

Home Type

Single Family

Est. Annual Taxes

$3,500

Year Built

Built in 1995

Lot Details

0 Sq Ft Lot

Parking

2

Listing Details

  • Unit Levels: Two
  • Property Sub Type: Single Family Residence
  • Prop. Type: Residential
  • Structure Type: House
  • Year Built: 1995
  • Subdivision Name: Lake Caroline
  • Directions: Lake Caroline entrance and go over the dam. Left onto Bridgewater Drive (Over the wooden bridge) Home is down on the right where to big full size lots begin.
  • Garage Yn: Yes
  • New Construction: No
  • General Property Information:List PriceSqFt: 189.26
  • Covenants And Restrictions: Homeowner Association
  • Driveway Features: Concrete Drive
  • Special Purpose Rooms: Storage, Breakfast Area, Formal Dining Room
  • Special Features: None

Interior Features

  • Full Bathrooms: 3
  • Total Bedrooms: 4
  • Window Features: Double Pane Windows, Blinds
  • Fireplace: Yes
  • Appliances: Microwave, Dishwasher, Electric Oven, Range Hood, Stainless Steel Appliance(s), Water Heater
  • Bathroom Features: Ceramic Tile, Double Vanity, Walk-In Shower
  • Interior Features: Bar, Ceiling Fan(s), Bookcases, Built-in Features, High Ceilings, Crown Molding, Walk-In Closet(s), Eat-in Kitchen, Granite Counters, In-Law Floorplan, Primary Downstairs, Open Floorplan, Pantry, Split Plan
  • Kitchen Features: Breakfast Bar, Breakfast Room/Morning Room, Custom Cabinets, Granite Counters, Kitchen/Family Room View, Walk-in Pantry
  • Door Features: Dead Bolt Lock(s), Insulated
  • Fireplace Features: Living Room, Masonry

Exterior Features

  • Disclosures: None
  • Roof: Architectural Shingles
  • Patio And Porch Features: Screened, Patio, Rear Porch, Slab
  • WaterfrontFeaturesWaterfront: Yes
  • Pool Private: No
  • Waterfront: Yes
  • General Property Information:Accessibility Features: No
  • Exterior ConstructionSiding: Brick
  • Foundation Details: Slab

Garage/Parking

  • Garage Spaces: 2.0
  • Attached Garage: Yes
  • Total Parking Spaces: 4.0
  • Parking Features: Driveway, Attached, Garage Door Opener, Garage, Garage Faces Side

Utilities

  • Sewer: Engineered Septic
  • Water Source: Public
  • Security: Smoke Detector(s)
  • Cooling Y N: Yes
  • Heating Yn: Yes
  • Cooling: Central Air, Electric
  • Utilities: Water Available
  • Laundry Features: Electric Dryer Hookup, Inside, Laundry Room, Main Level, Washer Hookup
  • Water Heater: Natural Gas

Condo/Co-op/Association

  • Association Fee: 1050.0
  • Community Features: Boating, Clubhouse, Hiking/Walking Trails, Lake, Tennis Court(s), Fishing, Golf, Pool, Restaurant, Biking Trails

Fee Information

  • Association Fee Includes: Other

Schools

  • Elementary School: Canton
  • High School: Canton
  • Middle Or Junior School: Canton Middle School
  • Junior High Dist: Canton Public Dist

Lot Info

  • Parcel #: 081a-01-001/01.28

Tax Info

  • Tax Annual Amount: 3500.0
  • Tax Year: 2024

Property History

We collect this data history from publicly available records. To have your information removed, we recommend requesting removal directly through your county’s website.

Date Event Price List to Sale Price per Sq Ft
09/08/2025 09/08/25 Sold -- -- --
07/23/2025 07/23/25 Pending -- -- --
07/18/2025 07/18/25 For Sale $490,000 0.0% $189 / Sq Ft
07/01/2025 07/01/25 Pending -- -- --
07/01/2025 07/01/25 For Sale $490,000 -- $189 / Sq Ft
Source: MLS United

Tax History

We collect this data history from publicly available records. To have your information removed, we recommend requesting removal directly through your county’s website.

Year Tax Paid Tax Assessment Tax Assessment Total Assessment is a certain percentage of the fair market value that is determined by local assessors to be the total taxable value of land and additions on the property. Land Improvement
2025 $2,379 $43,071 $5,613 $37,458
2024 $2,022 $36,197 $4,717 $31,480
2023 $1,643 $32,347 $4,215 $28,132
2022 $1,643 $29,141 $3,797 $25,344
2021 $1,682 $29,141 $3,797 $25,344
2020 $1,719 $29,141 $3,797 $25,344
2019 $1,695 $28,020 $3,651 $24,369
2018 $1,687 $28,020 $3,651 $24,369
2016 $1,881 $27,470 $3,579 $23,891
2015 $1,773 $27,470 $3,579 $23,891
2014 $1,773 $27,470 $3,579 $23,891
2011 $1,773 $25,893 $3,374 $22,519
Source: Public Records

Agents Affiliated with this Home

  • Section Image
See All Agents

Map

Source: MLS United

MLS Number: 4117901

MLS United
Your Personal Tour Guide

Ask me questions while you tour the home.