
Kathryn Kleber
Keller Williams Realty PS
(206) 460-1987
157 Total Sales
2 in Frederickson
$500K - $550K Price Range
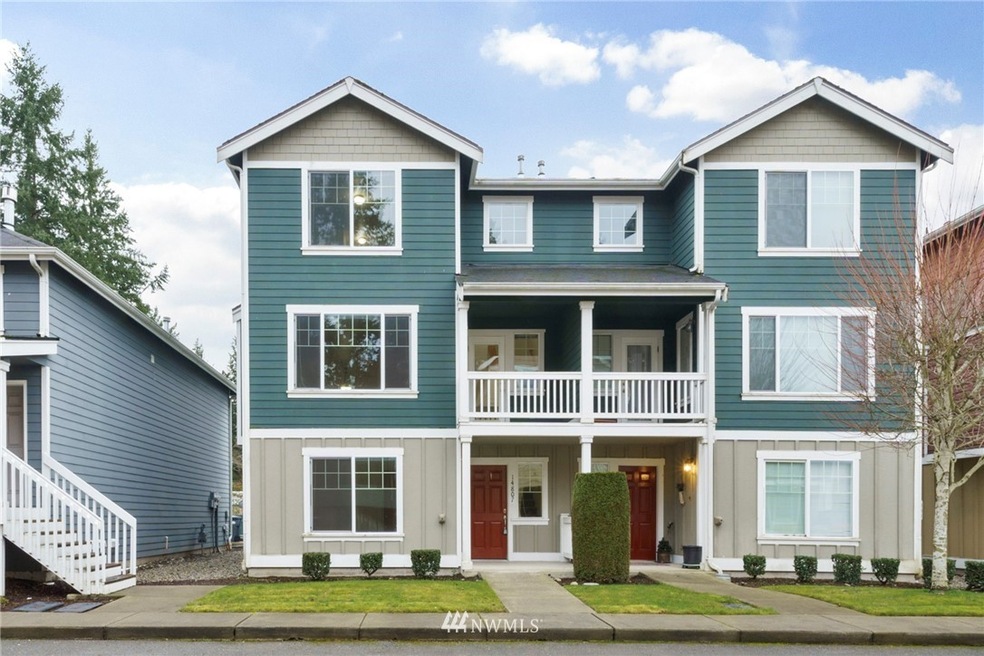
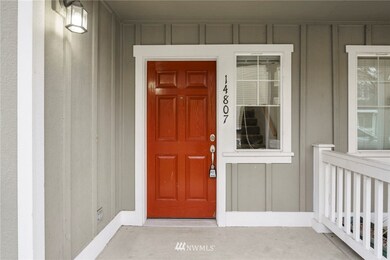
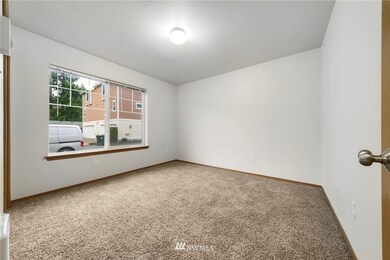
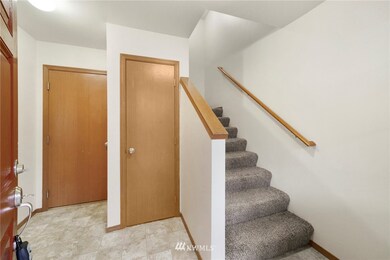
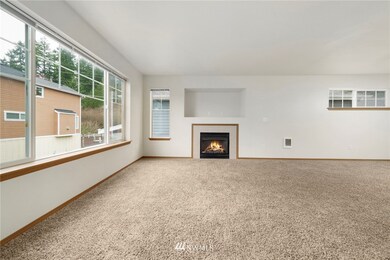
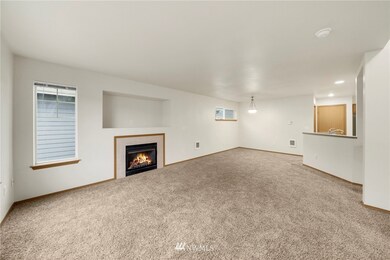
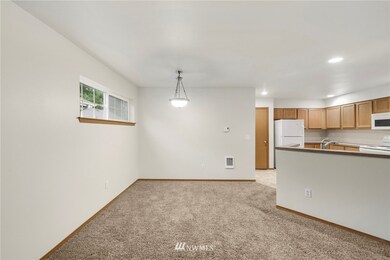
Welcome to your move-in ready townhome! This layout gives you great flexibility. Snuggle around the peaceful fireplace in the big greatroom & whip up delicious meals in the nice-sized kitchen. With 1 bedroom downstairs and two bedrooms (with walk-in closets and their own baths!) upstairs, the rooms offer convenient separation. You'll enjoy the covered patio for year-round relaxation and BBQing. You also get your own two car garage! Kimberly Gardens is a great place to live.
Last Agent to Sell the Property
Better Homes and Gardens RE PC License #12621 Listed on: 03/22/2022
Source: Northwest Multiple Listing Service (NWMLS)
MLS#: 1905189
Kathryn Kleber
Keller Williams Realty PS
(206) 460-1987
157 Total Sales
2 in Frederickson
$500K - $550K Price Range
Ryan Karns
Coldwell Banker Bain
(206) 966-6042
125 Total Sales
2 in Frederickson
$375K - $431K Price Range
Christopher Seim
eXp Realty
(253) 300-0532
159 Total Sales
2 in Frederickson
$475K - $480K Price Range
Jim Swanson
COMPASS
(253) 785-8628
113 Total Sales
3 in Frederickson
$502K - $620K Price Range
Sophia Yazaryan-Cosola
John L. Scott, Inc.
(253) 796-8411
173 Total Sales
2 in Frederickson
$560K - $565K Price Range
Dan Olague
John L. Scott, Inc.
(253) 683-7958
74 Total Sales
3 in Frederickson
$60K - $600K Price Range
We collect this data history from publicly available records. To have your information removed, we recommend requesting removal directly through your county’s website.
| Date | Event | Price | List to Sale | Price per Sq Ft |
|---|---|---|---|---|
| 08/22/2022 08/22/22 | Sold | $429,950 | 0.0% | $266 / Sq Ft |
| 03/28/2022 03/28/22 | Pending | -- | -- | -- |
| 03/22/2022 03/22/22 | For Sale | $429,950 | -- | $266 / Sq Ft |
Seller's Agent in 2022
Joe Maxwell
Better Homes and Gardens RE PC
(253) 208-2904
121 Total Sales
Buyer's Agent in 2022
Elizabeth Waloweek
Better Properties Kent LLC
(253) 217-6173
57 Total Sales
Source: Northwest Multiple Listing Service (NWMLS)
MLS Number: 1905189
Disclaimer: Certain information contained herein is derived from information provided by parties other than Homes.com. All information provided is deemed reliable, but is not guaranteed to be accurate and should be independently verified.
All data is obtained from various sources and may not have been verified by broker or MLS GRID. Supplied Open House Information is subject to change without notice. All information should be independently reviewed and verified for accuracy. Properties may or may not be listed by the office/agent presenting the information. Listing information is provided by the Northwest Multiple Listing Service (NWMLS). Property information is based on available data that may include MLS information, county records, and other sources. Listings marked with the 3 tree icon and provided by NWMLS. All properties are subject to prior sale or withdrawal. IDX information is provided exclusively for consumers’ personal noncommercial use, that it may not be used for any purpose other than to identify prospective properties consumers may be interested in purchasing, that the data is deemed reliable but is not guaranteed by MLS GRID. ©2026 NWMLS.
Based on information submitted to the MLS GRID
Listings courtesy of Northwest Multiple Listing Service (NWMLS) as distributed by MLS GRID
Ask me questions while you tour the home.