
Artemisa Boston
eXp Realty
(612) 255-5850
1,093 Total Sales
1 in Diamond Path
$400,000 Price


Estimated Value: $266,860
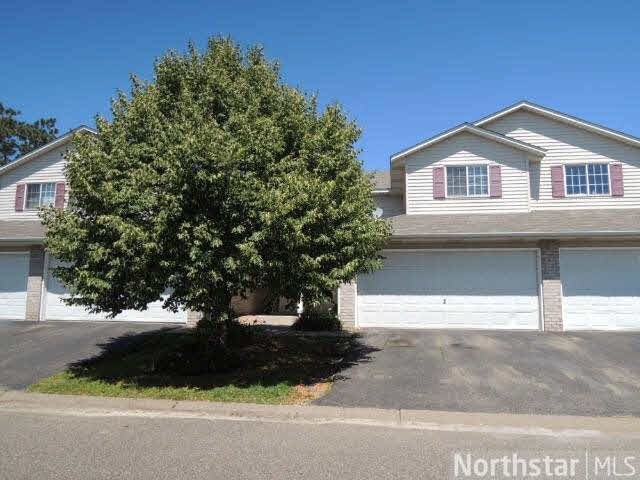
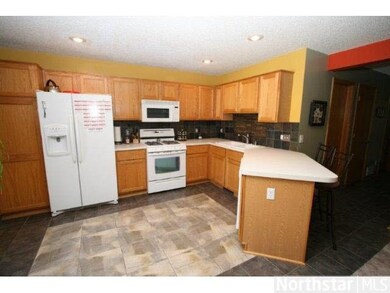
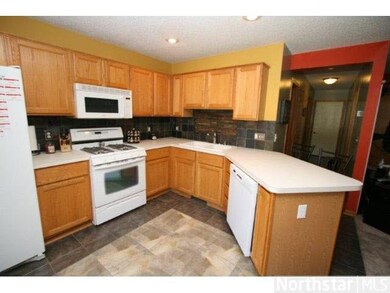
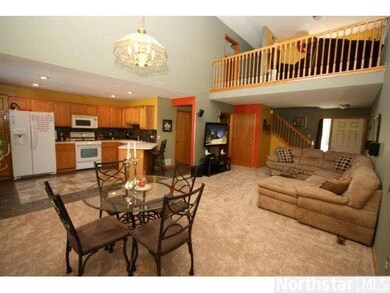
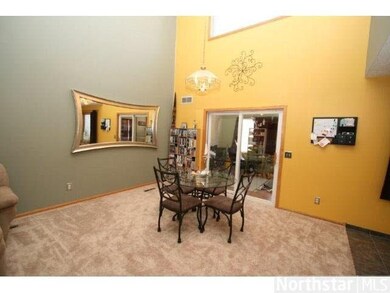
Don't miss this beautiful 2BR/3BA townhome, This great home features a bright and open floor plan, a two story great room , a spacious kitchen with breakfast bar, tiled floors, a large master suite, loft and 4 season porch. Private fenced yard!
Last Agent to Sell the Property
Ryan O'Neill
RE/MAX Advantage Plus Listed on: 07/15/2013
Co-Listed By
Jason Walgrave
RE/MAX Advantage Plus
Last Buyer's Agent
Paul Kirschner
Edina Realty, Inc.
We collect this data history from publicly available records. To have your information removed, we recommend requesting removal directly through your county’s website.
Artemisa Boston
eXp Realty
(612) 255-5850
1,093 Total Sales
1 in Diamond Path
$400,000 Price
Elizabeth Sandwick
Coldwell Banker Realty
(612) 448-3548
65 Total Sales
1 in Diamond Path
$228,000 Price
Rochelle Johnson-Brown
Edina Realty, Inc.
(612) 431-9232
164 Total Sales
2 in Diamond Path
$229K - $335K Price Range
Mark Hronski
LPT Realty, LLC
(651) 413-9266
148 Total Sales
1 in Diamond Path
$356,000 Price
Benjamin Mattson
Keller Williams Realty Integrity Lakes
(612) 429-3932
195 Total Sales
1 in Diamond Path
$335,000 Price
Michelle Hoagland
Keller Williams Preferred Rlty
(877) 934-2194
139 Total Sales
1 in Diamond Path
$340,000 Price
We collect this data history from publicly available records. To have your information removed, we recommend requesting removal directly through your county’s website.
| Date | Buyer | Sale Price | Title Company |
|---|---|---|---|
| $260,000 | -- | ||
| $160,000 | Edina Realty Title Inc | ||
| $139,900 | North American Title | ||
| $130,000 | -- | ||
| $267,000 | -- | ||
| $2,124,000 | -- | ||
| $138,450 | -- | ||
| $28,051 | -- |
We collect this data history from publicly available records. To have your information removed, we recommend requesting removal directly through your county’s website.
| Date | Status | Borrower | Loan Amount |
|---|---|---|---|
| Previous Owner | $128,000 | ||
| Previous Owner | $111,900 | ||
| Previous Owner | $213,600 |
We collect this data history from publicly available records. To have your information removed, we recommend requesting removal directly through your county’s website.
| Date | Event | Price | List to Sale | Price per Sq Ft |
|---|---|---|---|---|
| 09/10/2013 09/10/13 | Sold | $139,900 | 0.0% | $84 / Sq Ft |
| 08/01/2013 08/01/13 | Pending | -- | -- | -- |
| 07/15/2013 07/15/13 | For Sale | $139,900 | -- | $84 / Sq Ft |
We collect this data history from publicly available records. To have your information removed, we recommend requesting removal directly through your county’s website.
| Year | Tax Paid | Tax Assessment Tax Assessment Total Assessment is a certain percentage of the fair market value that is determined by local assessors to be the total taxable value of land and additions on the property. | Land | Improvement |
|---|---|---|---|---|
| 2025 | $3,052 | $243,000 | $57,600 | $185,400 |
| 2024 | $2,466 | $234,200 | $54,500 | $179,700 |
| 2023 | $2,466 | $217,300 | $53,400 | $163,900 |
| 2022 | $1,972 | $208,800 | $53,200 | $155,600 |
| 2021 | $1,918 | $184,200 | $46,300 | $137,900 |
| 2020 | $1,870 | $176,200 | $44,100 | $132,100 |
| 2019 | $1,658 | $167,900 | $42,000 | $125,900 |
| 2018 | $1,618 | $158,400 | $38,900 | $119,500 |
| 2017 | $1,606 | $149,600 | $36,000 | $113,600 |
| 2016 | $1,541 | $142,400 | $34,300 | $108,100 |
| 2015 | $1,386 | $111,545 | $27,457 | $84,088 |
| 2014 | -- | $100,645 | $24,664 | $75,981 |
| 2013 | -- | $85,494 | $21,184 | $64,310 |
R
Seller's Agent in 2013
Ryan O'Neill
RE/MAX
J
Seller Co-Listing Agent in 2013
Jason Walgrave
RE/MAX
P
Buyer's Agent in 2013
Paul Kirschner
Edina Realty, Inc.
Source: REALTOR® Association of Southern Minnesota
MLS Number: 4507385
APN: 01-81325-01-030
Disclaimer: Certain information contained herein is derived from information provided by parties other than Homes.com. All information provided is deemed reliable, but is not guaranteed to be accurate and should be independently verified.
IDX information is provided exclusively for personal, non-commercial use, and may not be used for any purpose other than to identify prospective properties consumers may be interested in purchasing. Information is deemed reliable but not guaranteed.
Ask me questions while you tour the home.