
Paul Jimenez
Responds Quickly
URBANISTA BROKERS
(689) 220-2945
43 Total Sales
2 in East Saint Cloud
$409K - $820K Price Range

Estimated Value: $626,825
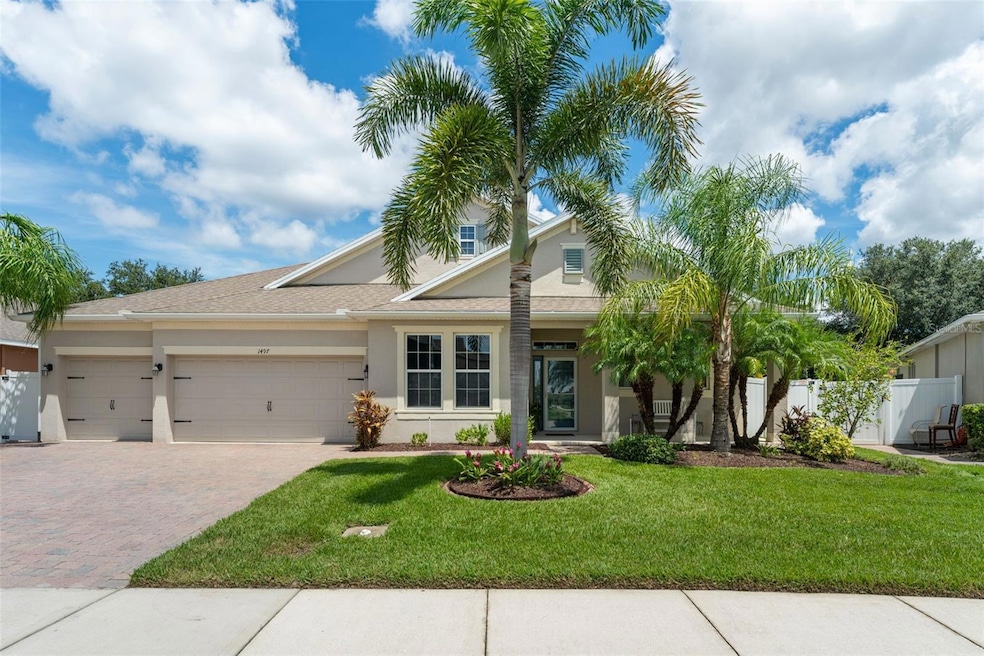
Imagine coming home to nearly 2,800 square feet of expertly upgraded living space where every detail invites comfort, style, and effortless entertaining along with private outdoor-living, no rear neighbors, and a 3-car garage! This 4 bedroom, 3 bathroom "triple-split" floorplan offers the comforts and privacy of separation while also boasting a sprawling open-layout for entertaining. As you arrive, a covered 20ft by 7ft front porch welcomes you into a bright foyer with adjacent formal living, office, or flex space. The heart of the home offers an inviting open-concept layout with upgraded 42 inch cabinets in the kitchen, posh hardware, backsplash, and under-cabinet lighting, complemented by tile flooring that flows throughout shared living spaces. The kitchen and baths have received premium cabinetry, tile, and lighting updates, including a Jack-and-Jill bathroom with upgraded shower and separate full pool bathroom, custom built-in linen storage, and elegant fixtures. The laundry room is just as practical, plumbed for a utility sink and outfitted with cabinetry and shelving; while a drop-zone area offers even more storage leading to a generously finished three-car garage complete with insulated doors, built-in shelving, and a commercial-grade floor—perfect for both storage and functionality. Step out back and prepare to be enchanted by the backyard oasis. A picturesque 16ft by 35ft in-ground pool and 6 to 8 person spa are inside the newly re-screened enclosure (2024) along with a newly painted pool deck and freshly sealed brick pavers that extend entirely around the pool and along one side of the home. The pool itself is a true retreat, with a tanning ledge, built-in seating, waterfall, bubbler, and a Pentair wireless control system, plus solar-heating system—perfect for easy, energy-efficient enjoyment. The 22ft by 16ft covered patio offers access to a convenient restroom and delivers the ideal space for outdoor entertaining under a lush canopy of upgraded tropical landscaping, all enclosed by a six-foot vinyl fence for added privacy. Additional thoughtful touches include speakers installed in the living room with pre-wiring for potential whole-home and patio speaker system; a termite bond with in-wall tubes maintained quarterly; a robust sprinkler system; storm door with retractable screen; owned water softener and filter; a newer hot water heater, and a whole-house security system. With upgraded lighting, complete with dimmers and ceiling fans with remote control throughout, this home balances comfort and sophistication in perfect harmony. 1497 Alligator St is more than just an address; it’s an enhanced lifestyle, meticulously curated for effortless everyday, indoor/outdoor living!
Last Agent to Sell the Property
KELLER WILLIAMS REALTY AT THE PARKS Brokerage Phone: 407-629-4420 License #3275393 Listed on: 08/14/2025
Co-Listed By
KELLER WILLIAMS REALTY AT THE PARKS Brokerage Phone: 407-629-4420 License #3408318
We collect this data history from publicly available records. To have your information removed, we recommend requesting removal directly through your county’s website.
Paul Jimenez
URBANISTA BROKERS
(689) 220-2945
43 Total Sales
2 in East Saint Cloud
$409K - $820K Price Range
Edwin Gomez
REAL BROKER, LLC
(689) 219-8806
52 Total Sales
2 in East Saint Cloud
$400K - $403K Price Range
Sheryl Cury
LA ROSA REALTY LLC
(321) 415-4904
73 Total Sales
3 in East Saint Cloud
$300K - $350K Price Range
Carlos DeJesus
EXIT REALTY 4CORNERS
(689) 333-6268
116 Total Sales
1 in East Saint Cloud
$410,000 Price
Norquy Pagan
NONA LEGACY POWERED BY LA ROSA
(689) 215-7535
64 Total Sales
8 in East Saint Cloud
$283K - $644K Price Range
Towanda Beck
FLORIDA HOMES REALTY & MORTGAGE
(216) 208-4203
65 Total Sales
1 in East Saint Cloud
$504,990 Price
We collect this data history from publicly available records. To have your information removed, we recommend requesting removal directly through your county’s website.
| Date | Buyer | Sale Price | Title Company |
|---|---|---|---|
| $649,000 | Nona Title | ||
| Radabaugh Larry Allan | $338,429 | Oliver Title Law | |
| States Joly L | $335,060 | Dhi Title Of Florida Inc |
We collect this data history from publicly available records. To have your information removed, we recommend requesting removal directly through your county’s website.
| Date | Status | Borrower | Loan Amount |
|---|---|---|---|
| Open | $649,000 | ||
| Previous Owner | Radabaugh Larry Allan | $324,900 | |
| Previous Owner | States Joly L | $318,307 |
We collect this data history from publicly available records. To have your information removed, we recommend requesting removal directly through your county’s website.
| Date | Event | Price | List to Sale | Price per Sq Ft | Prior Sale |
|---|---|---|---|---|---|
| 09/24/2025 09/24/25 | Sold | $649,000 | 0.0% | $234 / Sq Ft | |
| 08/16/2025 08/16/25 | Pending | -- | -- | -- | |
| 08/14/2025 08/14/25 | For Sale | $649,000 | +76.8% | $234 / Sq Ft | |
| 05/24/2019 05/24/19 | Sold | $367,000 | -0.8% | $132 / Sq Ft | View Prior Sale |
| 04/25/2019 04/25/19 | Pending | -- | -- | -- | |
| 04/23/2019 04/23/19 | For Sale | $369,900 | -- | $133 / Sq Ft |
We collect this data history from publicly available records. To have your information removed, we recommend requesting removal directly through your county’s website.
| Year | Tax Paid | Tax Assessment Tax Assessment Total Assessment is a certain percentage of the fair market value that is determined by local assessors to be the total taxable value of land and additions on the property. | Land | Improvement |
|---|---|---|---|---|
| 2025 | $5,228 | $344,897 | ||
| 2024 | $5,102 | $335,177 | ||
| 2023 | $5,102 | $325,415 | $0 | $0 |
| 2022 | $4,934 | $315,937 | $0 | $0 |
| 2021 | $4,883 | $306,735 | $0 | $0 |
| 2020 | $4,844 | $302,500 | $55,000 | $247,500 |
| 2019 | $4,658 | $289,022 | $0 | $0 |
| 2018 | $4,604 | $283,633 | $0 | $0 |
| 2017 | $4,586 | $277,800 | $0 | $0 |
| 2016 | $5,308 | $271,400 | $42,000 | $229,400 |
| 2015 | $4,945 | $247,700 | $40,000 | $207,700 |
| 2014 | $501 | $25,000 | $25,000 | $0 |
Seller's Agent in 2025
Thomas Nickley
KELLER WILLIAMS REALTY AT THE PARKS
(407) 233-5920
9 in this area
888 Total Sales
Seller Co-Listing Agent in 2025
Nicholas Holmes
KELLER WILLIAMS REALTY AT THE PARKS
(850) 491-1295
5 in this area
164 Total Sales
Buyer's Agent in 2025
Patricia Rojas Garcia
LA ROSA REALTY LLC
(407) 222-2359
2 in this area
50 Total Sales
Seller's Agent in 2019
Karlene Grimes
KELLER WILLIAMS ADVANTAGE III
(646) 732-2730
14 in this area
115 Total Sales
AD
Buyer's Agent in 2019
Amy Dahlin
Buyer Co-Listing Agent in 2019
Mark Ramey
EXP REALTY LLC
(407) 270-0011
2 in this area
201 Total Sales
Source: Stellar MLS
MLS Number: O6335311
APN: 31-25-31-0842-0001-2540
Disclaimer: Certain information contained herein is derived from information provided by parties other than Homes.com. All information provided is deemed reliable, but is not guaranteed to be accurate and should be independently verified.
All data is obtained from various sources and may not have been verified by broker or MLS GRID. Supplied Open House Information is subject to change without notice. All information should be independently reviewed and verified for accuracy. Properties may or may not be listed by the office/agent presenting the information. Some IDX listings have been excluded from this website. IDX information is provided exclusively for personal, non-commercial use, and may not be used for any purpose other than to identify prospective properties consumers may be interested in purchasing. Information is deemed reliable but not guaranteed.
Listings courtesy of Stellar MLS as distributed by MLS GRID.
Based on information submitted to the MLS GRID
Listing Information presented by local MLS brokerage: Ten-X - (888)-952-6393
Ask me questions while you tour the home.