$335,000
$10K PRICE DROP

Estimated payment $2,162/month

Total Views 7,052
3 Beds
1.5 Baths
1,396 Sq Ft
$240 Price per Sq Ft

Highlights

  • View of Trees or Woods
  • Community Pool
  • Balcony
  • Edgewood Community Elementary School Rated 9+
  • Meeting Room
  • 2 Car Detached Garage

About This Home

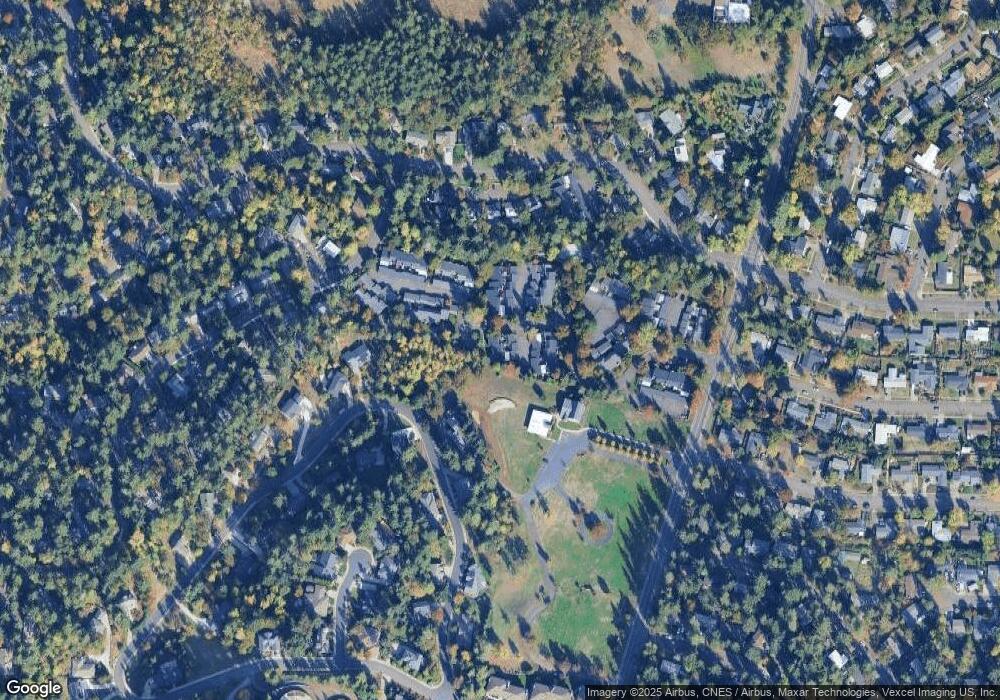
Nestled among mature trees and beautifully maintained grounds, this 3-bedroom, 1.5-bath Edgewood townhouse offers bright, comfortable living in one of South Eugene’s most established communities. With 1,396 square feet, abundant windows, and natural light throughout, the home feels warm, open, and connected to its peaceful surroundings.The main level features inviting living and dining spaces, updated flooring, and a charming window seat that creates the perfect spot to relax and enjoy the greenery just outside. The kitchen offers excellent functionality and flows easily to the home’s private patio, an ideal setting for outdoor dining, gardening, or quiet morning coffee. The patio also provides direct access to the finished 2-car garage, adding convenience and extra storage.Upstairs, all three bedrooms enjoy pleasant outlooks and generous light, while the thoughtful floor plan includes a half bath on the main level and full bath upstairs. A mini split heating and cooling system adds year-round comfort and efficiency.Edgewood residents enjoy walking paths through the trees and along the creek, an outdoor pool, clubhouse, and nearby access to area trails including the Ridgeline and Spencer Butte trail system.A wonderful opportunity to enjoy low-maintenance living in a scenic South Eugene setting with amenities that make everyday life feel just a little more relaxed.

Listing Agent

Amber Frank

Frankly Real Estate Brokerage Email: soldbyfrankly@gmail.com License #201214037 Listed on: 04/30/2026

Townhouse Details

Home Type

  • Townhome

Est. Annual Taxes

  • $4,148

Year Built

  • Built in 1971

Lot Details

  • 1,742 Sq Ft Lot
  • Landscaped

Parking

  • 2 Car Detached Garage
  • Garage Door Opener
  • Driveway

Property Views

  • Woods
  • Seasonal

Home Design

  • Composition Roof
  • Wood Siding

Interior Spaces

  • 1,396 Sq Ft Home
  • 2-Story Property
  • Wood Burning Fireplace
  • Double Pane Windows
  • Garden Windows
  • Family Room
  • Living Room
  • Dining Room
  • Laundry Room

Kitchen

  • Built-In Range
  • Dishwasher
  • Tile Countertops

Flooring

  • Wall to Wall Carpet
  • Vinyl

Bedrooms and Bathrooms

  • 3 Bedrooms

Outdoor Features

  • Balcony
  • Patio

Schools

  • Edgewood Elementary School
  • Spencer Butte Middle School
  • South Eugene High School

Utilities

  • Mini Split Air Conditioners
  • Heating unit installed on the ceiling
  • Heat Pump System
  • Mini Split Heat Pump
  • Electric Water Heater

Listing and Financial Details

  • Assessor Parcel Number 1020856

Community Details

Overview

  • Property has a Home Owners Association
  • On-Site Maintenance

Amenities

  • Meeting Room
  • Party Room

Recreation

  • Community Pool

Security

  • Resident Manager or Management On Site

Townhouse Details

Home Type

Townhome

Est. Annual Taxes

$4,148

Year Built

Built in 1971

Lot Details

1,742 Sq Ft Lot

Parking

2

Listing Details

  • Standard Status: Active
  • MLS Status: Active
  • Property Type: Residential
  • Stories: 2
  • Year Built: 1971
  • Property Condition: Resale
  • Property Sub Type: Attached
  • Architectural Style: Stories2, Townhouse
  • New Construction: No
  • Property Attached Yn: Yes
  • Current Price For Status: 335000.0
  • Open House: Yes
  • Room 11 Features: BuiltinRange,Dishwasher
  • Room 12 Features: GardenWindow
  • Room 13 Features: Balcony
  • Room 9 Features: Fireplace,SlidingDoors
  • Special Features: VirtualTour

Interior Features

  • Total Bathrooms: 1.1
  • Fireplaces: 1
  • Interior Amenities: GarageDoorOpener, Laundry, VinylFloor, WalltoWallCarpet
  • Window Features: DoublePaneWindows
  • Appliances: BuiltinRange, Dishwasher, FreeStandingRefrigerator, Tile
  • Full Bathrooms: 1
  • Half Bathrooms: 1
  • Total Bedrooms: 3
  • Fireplace Features: WoodBurning
  • Fireplace: Yes
  • Association Contact: Frank Gaddini
  • BathroomsFullUpperLevel: 1
  • BathroomsPartialMainLevel: 1
  • BathroomsTotalLowerLevel: 0.0
  • BathroomsTotalMainLevel: 0.1
  • BathroomsTotalUpperLevel: 1.0
  • Lot Size Range: SqFt0Kto2999
  • Room 11 Level: Main
  • Room 12 Level: Main
  • Room 13 Level: Upper
  • Room 7 Description: _2ndBedroom
  • Additional Room 7 Level: Upper
  • Room 8 Description: _3rdBedroom
  • Additional Room 8 Level: Upper
  • Room 9 Description: DiningRoom
  • Additional Room 9 Level: Main

Exterior Features

  • Exterior Description: WoodSiding
  • Exterior Features: Patio
  • Lot Size: 0K to 2,999 SqFt
  • View: Yes
  • Road Surface Type: Paved
  • Disclosures: Disclosure
  • Home Warranty: No
  • Roof: Composition
  • View: Seasonal,TreesWoods

Garage/Parking

  • Garage Type: Detached
  • Parking Description: Driveway, Other
  • Attached Garage: No
  • Garage Spaces: 2.0
  • Total Parking Spaces: 2.0

Utilities

  • Fuel Description: Electricity
  • Hot Water: Electricity
  • Cooling: HeatPump, MiniSplit
  • Cooling Y N: Yes
  • Heating: Ceiling, HeatPump, MiniSplit
  • Heating Yn: Yes
  • Sewer: PublicSewer
  • Water Source: PublicWater

Condo/Co-op/Association

  • Association Amenities: AllLandscaping, ExteriorMaintenance, Management, MeetingRoom, PartyRoom, Pool, RoadMaintenance
  • Senior Community: No
  • Association Fee: 600.0
  • Association: Yes
  • Association Email: etadirector@email.com

Association/Amenities

  • AssociationAddress: N/A
  • AssociationPendingLitigationYN: No
  • AssociationStatus: Active

Schools

  • Elementary School: Edgewood
  • High School: South Eugene
  • Middle Or Junior School: Spencer Butte

Lot Info

  • Land Lease: No
  • Lot Size Acres: 0.04
  • Lot Size Sq Ft: 1742.0
  • Parcel #: 1020856

Green Features

  • Green Certification: No

Tax Info

  • Tax Year: 2025
  • Tax Annual Amount: 4147.89

Map

Create a Home Valuation Report for This Property
The Home Valuation Report is an in-depth analysis detailing your home's value as well as a comparison with similar homes in the area

Home Values in the Area

Source: Public Records

Average Home Value in this Area


Source: Public Records

Tax History

Year Tax Paid Tax Assessment Tax Assessment Total Assessment is a certain percentage of the fair market value that is determined by local assessors to be the total taxable value of land and additions on the property. Land Improvement
2025 $4,148 $212,889 -- --
2024 $4,096 $206,689 -- --
2023 $4,096 $200,669 $0 $0
2022 $3,838 $194,825 $0 $0
2021 $3,604 $189,151 $0 $0
2020 $3,617 $183,642 $0 $0
2019 $3,467 $178,294 $0 $0
2018 $3,261 $168,059 $0 $0
2017 $3,042 $168,059 $0 $0
2016 $2,929 $163,164 $0 $0
2015 $2,843 $158,412 $0 $0
2014 $2,730 $153,798 $0 $0
Source: Public Records

Property History

Date Event Price List to Sale Price per Sq Ft
05/12/2026 05/12/26 Price Changed $335,000 -2.9% $240 / Sq Ft
04/30/2026 04/30/26 For Sale $345,000 -- $247 / Sq Ft
Source: Regional Multiple Listing Service (RMLS)

Purchase History

We collect this data history from publicly available records. To have your information removed, we recommend requesting removal directly through your county’s website.

Date Type Sale Price Title Company
Warranty Deed $120,000 First American Title
Source: Public Records

Mortgage History

We collect this data history from publicly available records. To have your information removed, we recommend requesting removal directly through your county’s website.

Date Status Loan Amount Loan Type
Open $90,000 New Conventional
Source: Public Records

Source: Regional Multiple Listing Service (RMLS)

MLS Number: 388527815

Regional Multiple Listing Service (RMLS)

APN: 1020856

Your Personal Tour Guide

Ask me questions while you tour the home.