NOT LISTED FOR SALE

1503 Vermont Ave McComb, MS 39648

McComb Area

Estimated Value: $176,000 - $247,432

3 Beds
2 Baths
2,426 Sq Ft
$83/Sq Ft Est. Value

Sale Details

Date Sold: June 28, 2019

Current estimated payment $1,195 / mo

92 Days on Market

Highlights

  • Wooded Lot
  • Corner Lot
  • 2 Car Attached Garage
  • Wood Flooring
  • Porch
  • Double Pane Windows

About This Home

As of June 2019

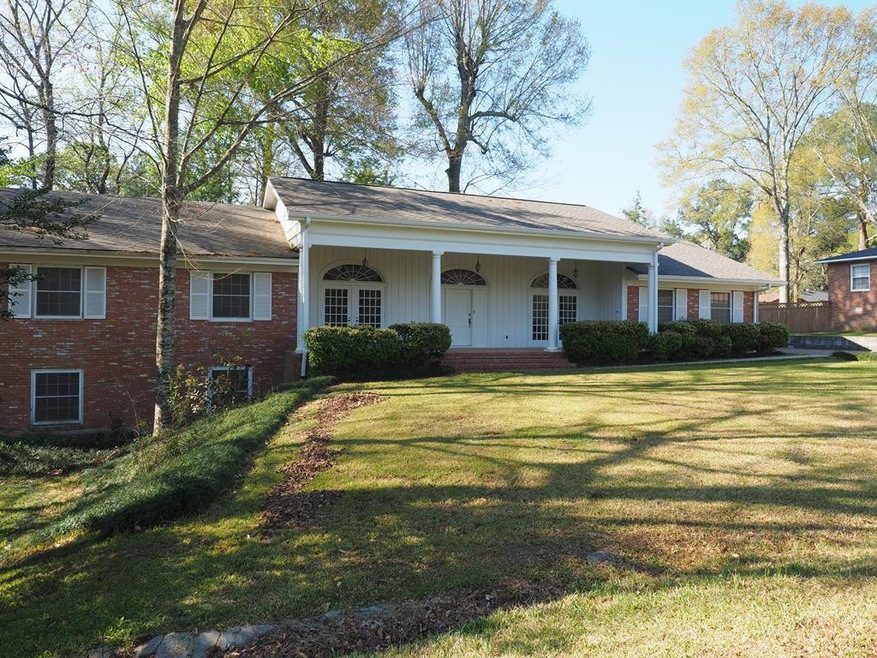
Looking for a nice home in a quiet neighborhood. The 3 bedroom 2 bath 2426 sq ft house sits on a beautiful landscaped lot located in McComb, Ms. just minutes from shopping, parks, and hospital. The house was built with the best materials and features beautiful hardwood floors, large kitchen, large laundry room, formal dining room, large den, living room, and large basement. The home is perfect for entertaining with an open floor plan, patio, and large shaded back yard with wood privacy fence. The 1100 sq ft basement is not included in the 2426 sq ft. This basement has able room for artist or hobbyist to work plus activity room for kids to play. Sellers are offering a $5000 concession to go toward remodeling. Call for more information.

Last Agent to Sell the Property

Jeff Daughdrill

United Country - Southern States Realty License #S47011 Listed on: 03/21/2019

United Country - Southern States Realty

Last Buyer's Agent

Jeff Daughdrill

United Country - Southern States Realty License #S47011 Listed on: 03/21/2019

United Country - Southern States Realty
Create a Home Valuation Report for This Property
The Home Valuation Report is an in-depth analysis detailing your home's value as well as a comparison with similar homes in the area

Home Details

Home Type

  • Single Family

Year Built

  • Built in 1969

Lot Details

  • 26,136 Sq Ft Lot
  • Lot Dimensions are 143 x 200'
  • Fenced
  • Corner Lot
  • Wooded Lot
  • Many Trees
  • Zoning described as General Residence District

Parking

  • 2 Car Attached Garage

Home Design

  • Brick Exterior Construction
  • Block Foundation
  • Architectural Shingle Roof
  • Wood Siding

Interior Spaces

  • 2,426 Sq Ft Home
  • 2-Story Property
  • Double Pane Windows
  • Aluminum Window Frames
  • Window Screens
  • Unfinished Basement

Kitchen

  • Self-Cleaning Oven
  • Electric Cooktop
  • Dishwasher

Flooring

  • Wood
  • Carpet

Bedrooms and Bathrooms

  • 3 Bedrooms
  • Walk-In Closet
  • 2 Bathrooms
  • Separate Shower

Outdoor Features

  • Exterior Lighting
  • Porch

Utilities

  • Central Heating and Cooling System
  • Heating System Uses Natural Gas
  • Cable TV Available

Listing and Financial Details

  • Assessor Parcel Number 585592

Home Details

Home Type

Single Family

Year Built

Built in 1969

Lot Details

0.6 Acres

Parking

2

Listing Details

  • Architectural Style: Other
  • Unit Levels: Two
  • Lot Size: 143 x 200'
  • Property Sub Type: Other
  • Prop. Type: Residential
  • Year Built: 1969
  • Lot Size Acres: 0.6
  • Directions: The house is on corner of Faulkner and Vermont Ave.
  • General Property Information:List PriceSqFt: 51.11
  • Appliances Refrigerators: Yes
  • Special Features: None

Interior Features

  • Appliances: Dishwasher, Electric Cooktop, Refrigerator, Self Cleaning Oven
  • Total Bedrooms: 3
  • Flooring: Carpet, Wood
  • Interior Amenities: Pantry, Walk-In Closet(s)
  • Window Features: Aluminum Frames, Double Pane Windows, Screens
  • Has Basement: Unfinished
  • Appliances Dishwasher: Yes
  • Community Features:Street Lights: Yes
  • Interior Features:Pantry: Yes
  • Interior Features:Walk-In Closet(s): Yes
  • Bathroom Features:Separate Tub Shower: Yes
  • Appliances:Self Cleaning Oven: Yes
  • Appliances:Electric Cooktop: Yes
  • Basement Features:Unfinished: Yes

Exterior Features

  • Exterior Features: Landscaping Lights
  • Foundation Details: Block
  • Lot Features: Corner Lot, Fenced, Many Trees, Wooded
  • Pool Features: None
  • Roof: Architectural Shingles
  • Patio And Porch Features: Porch
  • Construction Type: Brick, Wood Siding
  • Lot Features:Many Trees: Yes
  • Window Features:Screens: Yes
  • Patio And Porch Features:Porch: Yes
  • Lot Features:Wooded: Yes
  • Lot Features:Fenced: Yes
  • Window Features:Aluminum Frames: Yes
  • Window Features:Double Pane Windows: Yes
  • Exterior Features:Landscaping Lights: Yes
  • Lot Features:Corner Lot: Yes

Garage/Parking

  • Garage Spaces: 2.0
  • Parking Features: Attached, Paved
  • Attached Garage: Yes
  • Parking Features:Attached: Yes
  • Parking Features:Paved: Yes
  • General Property Information:Garage Spaces: 2.0

Utilities

  • Cooling: Central Air, Electric
  • Heating: Central, Electric, Natural Gas
  • Sewer: Public Sewer
  • Utilities: Cable Connected
  • Water Source: Public
  • Cooling Y N: Yes
  • Heating Yn: Yes
  • Heating:Central: Yes
  • Heating:Natural Gas2: Yes
  • Heating:Electric2: Yes

Condo/Co-op/Association

  • Community Features: Street Lights

Lot Info

  • Parcel #: 585592
  • Lot Size Sq Ft: 26136.0
  • Zoning Description: General Residence District

Ownership History

We collect this data history from publicly available records. To have your information removed, we recommend requesting removal directly through your county’s website.

Date Name Owned For Owner Type

Purchase Details

Listed on
Mar 21, 2019
Closed on
Jun 28, 2019
Sold by
Kennedy Marla K
Bought by
Seller's Agent
Jeff Daughdrill
United Country - Southern States Realty
Buyer's Agent
Jeff Daughdrill
United Country - Southern States Realty
List Price
$149,995
Current Estimated Value
$202,358

Home Financials for this Owner

Home Financials are based on the most recent Mortgage that was taken out on this home.
Avg. Annual Appreciation
9.57%
Source: Public Records

Purchase History

We collect this data history from publicly available records. To have your information removed, we recommend requesting removal directly through your county’s website.

Date Buyer Sale Price Title Company
-- None Available
Source: Public Records

Property History

We collect this data history from publicly available records. To have your information removed, we recommend requesting removal directly through your county’s website.

Date Event Price List to Sale Price per Sq Ft
06/28/2019 06/28/19 Sold -- -- --
06/21/2019 06/21/19 Pending -- -- --
03/21/2019 03/21/19 For Sale $149,995 -- $62 / Sq Ft
Source: MLS United

Tax History

We collect this data history from publicly available records. To have your information removed, we recommend requesting removal directly through your county’s website.

Year Tax Paid Tax Assessment Tax Assessment Total Assessment is a certain percentage of the fair market value that is determined by local assessors to be the total taxable value of land and additions on the property. Land Improvement
2025 $1,454 $18,203 $0 $0
2024 $1,460 $15,675 $0 $0
2023 $1,443 $15,675 $0 $0
2022 $1,423 $15,675 $0 $0
2021 $1,392 $15,518 $0 $0
2020 $1,425 $15,706 $0 $0
2019 $3,912 $23,559 $0 $0
2018 $1,323 $15,706 $0 $0
2017 $1,334 $15,729 $0 $0
2016 $1,324 $15,729 $0 $0
2015 $1,244 $15,257 $0 $0
2014 $1,244 $15,257 $0 $0
2013 -- $15,257 $0 $0
Source: Public Records

Agents Affiliated with this Home

  • Section Image
See All Agents

Map

Source: MLS United

MLS Number: 129328

MLS United

APN: 582592

Your Personal Tour Guide

Ask me questions while you tour the home.