
Chris Symeonides
Fathom Realty
(804) 999-4866
86 Total Sales
2 in South Chesterfield County
$493K - $510K Price Range


Estimated Value: $418,000 - $463,000
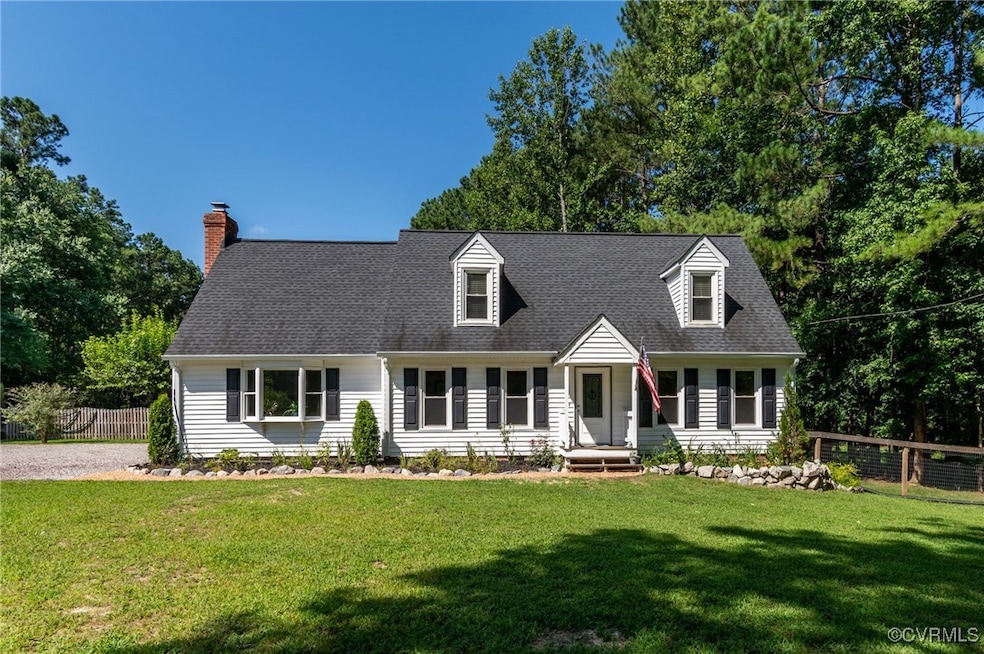
Beautifully updated 4-bedroom, 2-bath home with in ground pool that sits on a combined 3.67 acres, including 15420 Rowlett Rd. Thoughtfully upgraded, this home features a brand new kitchen with a large built in pantry, quartz countertops, and stainless appliances that is open to the huge family room with a cozy fireplace, new mission oak hardwood flooring downstairs, new stairs, fresh paint, new light fixtures/ceiling fans and a renovated bathroom. With two bedrooms and a full bath downstairs and two bedrooms, one with an attached bonus room that would be perfect for an office, nursery or sitting room and a full renovated bath upstairs. The spacious layout is perfect for both daily living and entertaining. Step outside to your own private retreat with a sparkling in ground pool, and new deck with jacuzzi that’s ideal for relaxing or hosting summer gatherings. More updates include large gutters with leaf guards that have a transferable warranty, new kitchen windows, new sliding door, new front door, new electrical panel, the pool has been repiped and chlorinated and the walk in attic space has been finished to create a bonus room upstairs. Enjoy the established vegetable garden as well as the cherry, apple and pear trees. With ample land, there’s room to garden, play, or expand. Includes a detached shed, adorable chicken coops and a barn. Located in a peaceful setting just minutes from Chesterfield amenities. This home is move-in ready! The refrigerator, washer, dryer, robotic pool vacuum, pool safely cover and jacuzzi convey! This property is a must-see!
Last Agent to Sell the Property
KW Metro Center License #0225227786 Listed on: 07/18/2025
We collect this data history from publicly available records. To have your information removed, we recommend requesting removal directly through your county’s website.
Chris Symeonides
Fathom Realty
(804) 999-4866
86 Total Sales
2 in South Chesterfield County
$493K - $510K Price Range
Jasmine Douglas
Next Level Real Estate Group LLC
(804) 409-8485
90 Total Sales
1 in South Chesterfield County
$260,000 Price
Sundra Johnson
J and S Real Estate
(804) 764-0020
69 Total Sales
6 in South Chesterfield County
$202K - $570K Price Range
Bryan Turner
EXP Realty, LLC
(804) 404-8662
61 Total Sales
2 in South Chesterfield County
$375K - $511K Price Range
Jason Burke
Real Broker LLC
(804) 409-0633
83 Total Sales
1 in South Chesterfield County
$340,000 Price
Scott Salvant
Samson Properties
(804) 316-9321
96 Total Sales
3 in South Chesterfield County
$425K - $615K Price Range
We collect this data history from publicly available records. To have your information removed, we recommend requesting removal directly through your county’s website.
| Date | Buyer | Sale Price | Title Company |
|---|---|---|---|
| $445,000 | Old Republic National Title In | ||
| Bailey Wendy Jane | $350,000 | Old Republic Title | |
| Mccann Timothy | $147,200 | -- |
We collect this data history from publicly available records. To have your information removed, we recommend requesting removal directly through your county’s website.
| Date | Status | Borrower | Loan Amount |
|---|---|---|---|
| Open | $245,000 | ||
| Previous Owner | Bailey Wendy Jane | $339,500 | |
| Previous Owner | Mccann Timothy | $147,200 |
We collect this data history from publicly available records. To have your information removed, we recommend requesting removal directly through your county’s website.
| Date | Event | Price | List to Sale | Price per Sq Ft | Prior Sale |
|---|---|---|---|---|---|
| 08/22/2025 08/22/25 | Sold | $445,000 | 0.0% | $218 / Sq Ft | |
| 07/24/2025 07/24/25 | Pending | -- | -- | -- | |
| 07/23/2025 07/23/25 | For Sale | $445,000 | +27.1% | $218 / Sq Ft | |
| 03/24/2023 03/24/23 | Sold | $350,000 | +4.5% | $197 / Sq Ft | View Prior Sale |
| 02/22/2023 02/22/23 | Pending | -- | -- | -- | |
| 02/21/2023 02/21/23 | For Sale | $335,000 | -- | $188 / Sq Ft |
We collect this data history from publicly available records. To have your information removed, we recommend requesting removal directly through your county’s website.
| Year | Tax Paid | Tax Assessment Tax Assessment Total Assessment is a certain percentage of the fair market value that is determined by local assessors to be the total taxable value of land and additions on the property. | Land | Improvement |
|---|---|---|---|---|
| 2026 | $3,111 | $346,700 | $69,700 | $277,000 |
| 2025 | $3,111 | $332,800 | $66,700 | $266,100 |
| 2024 | $2,987 | $312,200 | $63,700 | $248,500 |
| 2023 | $2,687 | $295,300 | $61,700 | $233,600 |
| 2022 | $2,501 | $271,900 | $55,800 | $216,100 |
| 2021 | $71 | $238,500 | $52,800 | $185,700 |
| 2020 | $2,201 | $231,700 | $52,800 | $178,900 |
| 2019 | $2,102 | $221,300 | $50,800 | $170,500 |
| 2018 | $2,082 | $219,200 | $48,200 | $171,000 |
| 2017 | $2,021 | $210,500 | $47,200 | $163,300 |
| 2016 | $1,993 | $207,600 | $47,200 | $160,400 |
| 2015 | $1,989 | $204,600 | $47,200 | $157,400 |
| 2014 | $1,948 | $200,300 | $47,200 | $153,100 |
Seller's Agent in 2025
Brenda Toney
KW Metro Center
(804) 833-8397
2 in this area
53 Total Sales
Buyer's Agent in 2025
Christine Shepard
Joyner Fine Properties
(804) 306-3127
1 in this area
55 Total Sales
Seller's Agent in 2023
Jasmine Mayton
1st Class Real Estate RVA
(804) 638-3385
2 in this area
84 Total Sales
Seller Co-Listing Agent in 2023
Kia Townes
1st Class Real Estate RVA
(804) 398-1120
5 in this area
210 Total Sales
Source: Central Virginia Regional MLS
MLS Number: 2520037
APN: 760-62-91-66-200-000
Disclaimer: Certain information contained herein is derived from information provided by parties other than Homes.com. All information provided is deemed reliable, but is not guaranteed to be accurate and should be independently verified.
All or a portion of th multiple Listing information is provided by the Central Virginia Regional Multiple Listing Service, LLC, from a copyrighted compilation of Listing s. All CVR MLS information provided is deemed reliable but is not guaranteed accurate. The compilation of Listings and each individual Listing are ©2026 Central Virginia Regional Multiple Listing Service, LLC. All rights reserved.
Ask me questions while you tour the home.