
Dana Frank
Responds Quickly
Rodeo Realty
(424) 842-2137
140 Total Sales
1 in Adams Hill
$88,000 Price
Estimated Value: $1,326,460
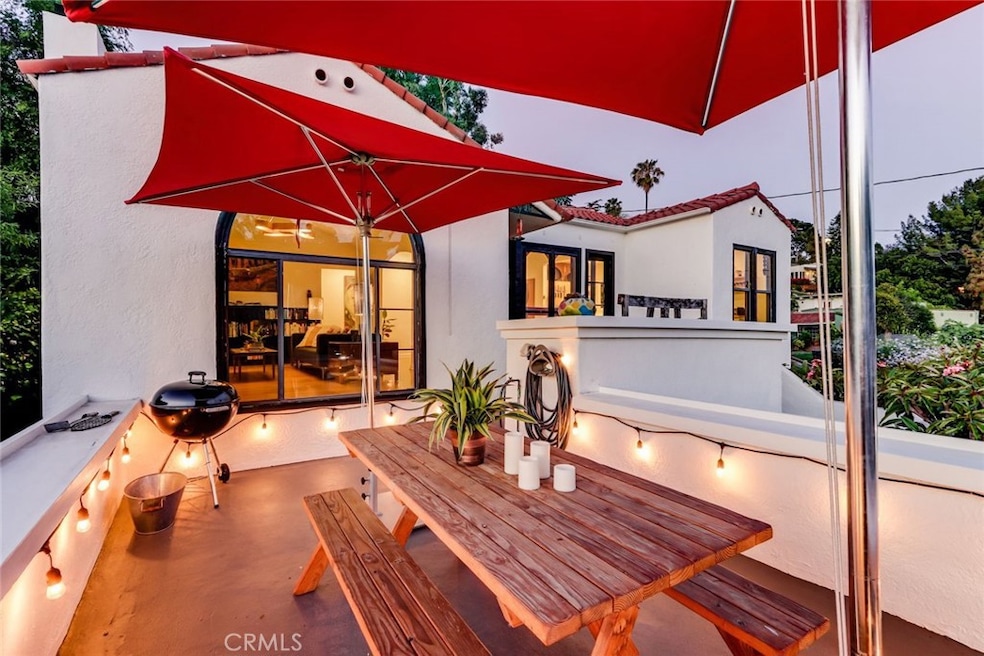
If you've been patiently waiting for the perfect house to finally call home, this is it! Perched atop Adams Hill and thoughtfully renovated by a published architect and a visual artist, classic Spanish-style meets modern design in this daylight-filled hilltop home with views of nature and shimmering city lights. Upon entry, you are greeted with an open concept floor plan with hardwood floors gleaming with character throughout the home, and large windows radiating natural light connecting you to the outdoors. The seamless entertainer's flow offers a living room with a fireplace, a dining room with patio access, as well as an updated chef's kitchen inspired by Julia Childs. Entertain guests while they marvel at your breathtaking views on the front outdoor deck and patio surrounding the dining and living room making for a smooth transition for al fresco dining any night of the week. All 3 bedrooms feature skylights and an abundance of space. Home equipped with air conditioning, spacious refrigerator/freezer with ice maker, and a new roof w/ 10-yr warranty. The terraced backyard truly makes you feel like you're living in a treehouse, surrounded by treetops and fruit trees. And the cherry on top? There is a downstairs bonus space of about 700 sqft with private access from the side yard complete with home office, art studio, laundry room with washer/dryer, and ample storage. Furthermore, the carport includes an additional 100 sqft of secured storage space. Close proximity to The Americana, Glendale High School, Glendale Community College, and quick access to the 2 freeway making Silverlake, Pasadena, and DTLA all just a short trip away, with the bonus of the great Glendale USD public school district. Hurry this gem won't last!
Last Agent to Sell the Property
Real Brokerage Technologies, Inc. License #01968956 Listed on: 07/06/2021
We collect this data history from publicly available records. To have your information removed, we recommend requesting removal directly through your county’s website.
Dana Frank
Rodeo Realty
(424) 842-2137
140 Total Sales
1 in Adams Hill
$88,000 Price
'Vic' Vartan Markarian
Markarian Realty
(626) 240-5877
115 Total Sales
3 in Adams Hill
$685K - $1.4M Price Range
David Nalbandyan
LA Premier Realty
(747) 277-0134
78 Total Sales
1 in Adams Hill
$1,075,000 Price
Brian J. Stace
HORIZON REALTY INTERNATIONAL
(855) 575-1639
17 Total Sales
1 in Adams Hill
$1,500,000 Price
Gina Isaac
Nourmand & Associates-HW
(424) 288-7115
54 Total Sales
1 in Adams Hill
$1,100,000 Price
Brent Ballard
Anderson Ballard Companies
(747) 307-4526
167 Total Sales
1 in Adams Hill
$960,000 Price
We collect this data history from publicly available records. To have your information removed, we recommend requesting removal directly through your county’s website.
| Date | Buyer | Sale Price | Title Company |
|---|---|---|---|
| $660,000 | Fidelity National Title Co | ||
| Blair Karyn Kay | -- | -- |
We collect this data history from publicly available records. To have your information removed, we recommend requesting removal directly through your county’s website.
| Date | Status | Borrower | Loan Amount |
|---|---|---|---|
| Open | $460,000 |
We collect this data history from publicly available records. To have your information removed, we recommend requesting removal directly through your county’s website.
| Date | Event | Price | List to Sale | Price per Sq Ft | Prior Sale |
|---|---|---|---|---|---|
| 08/12/2021 08/12/21 | Sold | $1,200,000 | +5.4% | $968 / Sq Ft | |
| 07/13/2021 07/13/21 | Pending | -- | -- | -- | |
| 07/06/2021 07/06/21 | For Sale | $1,139,000 | +72.6% | $919 / Sq Ft | |
| 03/24/2017 03/24/17 | Sold | $660,000 | +10.2% | $532 / Sq Ft | View Prior Sale |
| 02/25/2017 02/25/17 | Pending | -- | -- | -- | |
| 02/19/2017 02/19/17 | For Sale | $599,000 | -- | $483 / Sq Ft |
We collect this data history from publicly available records. To have your information removed, we recommend requesting removal directly through your county’s website.
| Year | Tax Paid | Tax Assessment Tax Assessment Total Assessment is a certain percentage of the fair market value that is determined by local assessors to be the total taxable value of land and additions on the property. | Land | Improvement |
|---|---|---|---|---|
| 2026 | $13,944 | $1,298,915 | $850,465 | $448,450 |
| 2025 | $13,944 | $1,273,447 | $833,790 | $439,657 |
| 2024 | $13,649 | $1,248,479 | $817,442 | $431,037 |
| 2023 | $13,334 | $1,224,000 | $801,414 | $422,586 |
| 2022 | $13,099 | $1,200,000 | $785,700 | $414,300 |
| 2021 | $7,855 | $707,650 | $536,850 | $170,800 |
| 2020 | $7,741 | $700,395 | $531,346 | $169,049 |
| 2019 | $7,552 | $686,663 | $520,928 | $165,735 |
| 2018 | $7,434 | $673,200 | $510,714 | $162,486 |
| 2016 | $487 | $43,020 | $14,469 | $28,551 |
| 2015 | $478 | $42,375 | $14,252 | $28,123 |
| 2014 | $483 | $41,546 | $13,973 | $27,573 |
MF
Seller's Agent in 2021
Max Fitzgerald
Real Brokerage Technologies, Inc.
(310) 379-1724
12 Total Sales
Buyer's Agent in 2021
Jan Hohenstein
Keller Williams Larchmont
(323) 428-2845
12 Total Sales
ST
Seller's Agent in 2017
Sheila Twogood
Better Homes And Gardens Real Estate
GN
Buyer's Agent in 2017
General NONMEMBER
NONMEMBER MRML
CA
Buyer's Agent in 2017
Chris Arthur
ITECH MLS
Source: California Regional Multiple Listing Service (CRMLS)
MLS Number: SB21137599
APN: 5678-009-006
Disclaimer: Certain information contained herein is derived from information provided by parties other than Homes.com. All information provided is deemed reliable, but is not guaranteed to be accurate and should be independently verified.
The multiple listing data appearing on this website, or contained in reports produced therefrom, is owned and copyrighted by California Regional Multiple Listing Service, Inc. ("CRMLS") and is protected by all applicable copyright laws. Information provided is for viewer's personal, non-commercial use and may not be used for any purpose other than to identify prospective properties the viewer may be interested in purchasing. All listing data, including but not limited to square footage and lot size is believed to be accurate, but the listing Agent, listing Broker and CRMLS and its affiliates do not warrant or guarantee such accuracy. The viewer should independently verify the listed data prior to making any decisions based on such information by personal inspection and/or contacting a real estate professional.
Based on information from California Regional Multiple Listing Service, Inc. and /or other sources. All data, including all measurements and calculations of area, is obtained from various sources and has not been, and will not be, verified by broker or MLS. All information should be independently reviewed and verified for accuracy. Properties may or may not be listed by the office/agent presenting the information
Ask me questions while you tour the home.