
Paulina Mujica
Exp Realty Of California, Inc
(510) 780-3726
48 Total Sales
1 in Atwater
$610,500 Price
Estimated Value: $581,476
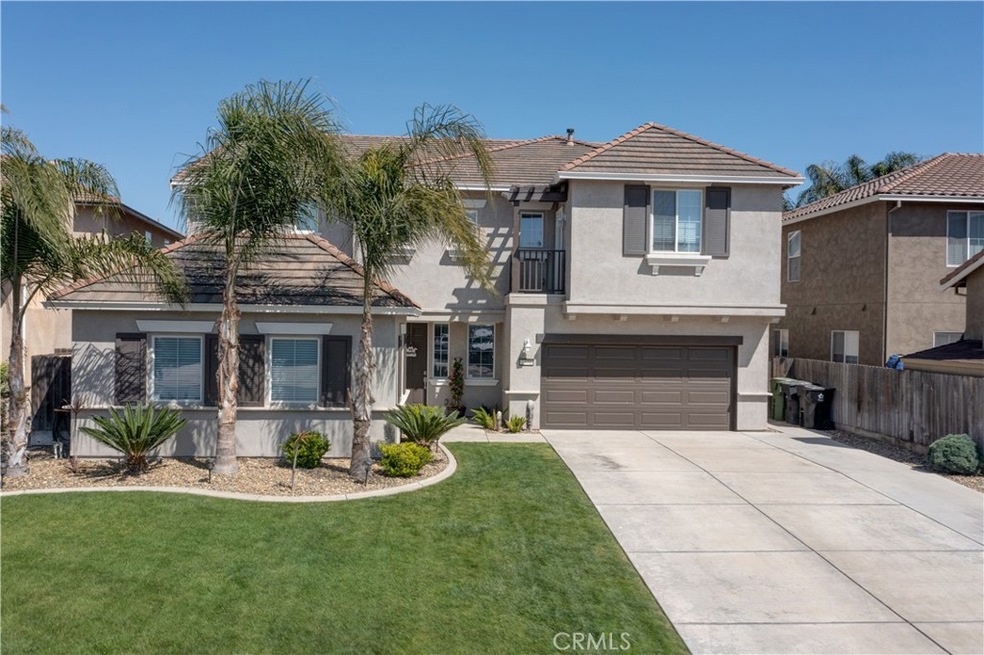
Welcome to 1572 Fieldcrest Dr. Stunning two-story home located in a desirable neighborhood in Atwater. Home boast 5 bedrooms, 3 bathrooms, with 3,705 sq. ft. of living space. As you enter you will notice a beautiful foyer entrance, laminate flooring throughout, a formal living room with high vaulted ceilings, and a spacious dining room. The family room is separate with surround sound and a fireplace perfect for those chilly evenings. The kitchen is open with lots of cabinets, Corian countertops, a large island, and double ovens. The master bedroom is giant with a large bathroom, jetted tub, walk-in closet, double sinks, and a walk-in shower. The home is wired for surround sounds and the solar is leased. The backyard is spacious with a grass area and concrete all around. A must-see!
Last Agent to Sell the Property
Realty Executives Of Northern California License #01251542 Listed on: 04/19/2021
Last Buyer's Agent
Realty Executives Of Northern California License #01251542 Listed on: 04/19/2021
We collect this data history from publicly available records. To have your information removed, we recommend requesting removal directly through your county’s website.
Paulina Mujica
Exp Realty Of California, Inc
(510) 780-3726
48 Total Sales
1 in Atwater
$610,500 Price
Walter Garrett
HomeSmart PV & Associates
(209) 638-7741
22 Total Sales
1 in Atwater
$399,000 Price
Kristine Williams
EXP Realty of California, INC
(510) 901-4087
107 Total Sales
65 in Atwater
$22K - $520K Price Range
Martin Villanueva
Realty Executives Of Northern California
(209) 439-8145
137 Total Sales
18 in Atwater
$80K - $420K Price Range
Alex Salazar
RE/MAX Gold
(559) 377-6342
564 Total Sales
4 in Atwater
$500,000 Price Range
Hector Garcia
BLVD Real Estate
(510) 370-4028
37 Total Sales
12 in Atwater
$117K - $575K Price Range
We collect this data history from publicly available records. To have your information removed, we recommend requesting removal directly through your county’s website.
| Date | Buyer | Sale Price | Title Company |
|---|---|---|---|
| -- | Fidelity National Title Co | ||
| $492,000 | Fidelity National Title Co | ||
| $315,000 | Transcounty Title Company | ||
| -- | Fidelity National Title Co | ||
| $232,000 | Fidelity National Title Co | ||
| $380,905 | None Available | ||
| -- | Transcounty Title Company | ||
| $478,500 | Transcounty Title Company |
We collect this data history from publicly available records. To have your information removed, we recommend requesting removal directly through your county’s website.
| Date | Status | Borrower | Loan Amount |
|---|---|---|---|
| Open | $442,800 | ||
| Previous Owner | $316,000 | ||
| Previous Owner | $315,000 | ||
| Previous Owner | $301,975 | ||
| Previous Owner | $299,250 | ||
| Previous Owner | $183,000 | ||
| Previous Owner | $185,600 | ||
| Previous Owner | $353,900 |
We collect this data history from publicly available records. To have your information removed, we recommend requesting removal directly through your county’s website.
| Date | Event | Price | List to Sale | Price per Sq Ft | Prior Sale |
|---|---|---|---|---|---|
| 06/04/2021 06/04/21 | Sold | $492,000 | +0.6% | $133 / Sq Ft | |
| 04/23/2021 04/23/21 | Pending | -- | -- | -- | |
| 04/19/2021 04/19/21 | For Sale | $489,000 | +55.2% | $132 / Sq Ft | |
| 07/22/2014 07/22/14 | Sold | $315,000 | -3.3% | $85 / Sq Ft | View Prior Sale |
| 05/05/2014 05/05/14 | Pending | -- | -- | -- | |
| 03/10/2014 03/10/14 | For Sale | $325,900 | -- | $88 / Sq Ft |
We collect this data history from publicly available records. To have your information removed, we recommend requesting removal directly through your county’s website.
| Year | Tax Paid | Tax Assessment Tax Assessment Total Assessment is a certain percentage of the fair market value that is determined by local assessors to be the total taxable value of land and additions on the property. | Land | Improvement |
|---|---|---|---|---|
| 2026 | $6,866 | $543,204 | $93,846 | $449,358 |
| 2025 | $6,659 | $532,554 | $92,006 | $440,548 |
| 2024 | $6,659 | $522,112 | $90,202 | $431,910 |
| 2023 | $6,475 | $511,876 | $88,434 | $423,442 |
| 2022 | $6,348 | $501,840 | $86,700 | $415,140 |
| 2021 | $4,688 | $349,747 | $38,858 | $310,889 |
| 2020 | $4,613 | $346,162 | $38,460 | $307,702 |
| 2019 | $4,392 | $339,375 | $37,706 | $301,669 |
| 2018 | $4,290 | $332,721 | $36,967 | $295,754 |
| 2017 | $4,220 | $326,198 | $36,243 | $289,955 |
| 2016 | $4,152 | $319,803 | $35,533 | $284,270 |
| 2015 | $4,212 | $315,000 | $35,000 | $280,000 |
| 2014 | $3,497 | $242,467 | $10,451 | $232,016 |
Seller's Agent in 2021
Randy Hayer
Realty Executives
(209) 765-3767
244 Total Sales
K
Seller's Agent in 2014
Kathryn Wilson
Keller Williams Merced
(209) 500-4663
17 Total Sales
Source: California Regional Multiple Listing Service (CRMLS)
MLS Number: MC21078656
APN: 005-422-012
Disclaimer: Certain information contained herein is derived from information provided by parties other than Homes.com. All information provided is deemed reliable, but is not guaranteed to be accurate and should be independently verified.
The multiple listing data appearing on this website, or contained in reports produced therefrom, is owned and copyrighted by California Regional Multiple Listing Service, Inc. ("CRMLS") and is protected by all applicable copyright laws. Information provided is for viewer's personal, non-commercial use and may not be used for any purpose other than to identify prospective properties the viewer may be interested in purchasing. All listing data, including but not limited to square footage and lot size is believed to be accurate, but the listing Agent, listing Broker and CRMLS and its affiliates do not warrant or guarantee such accuracy. The viewer should independently verify the listed data prior to making any decisions based on such information by personal inspection and/or contacting a real estate professional.
Based on information from California Regional Multiple Listing Service, Inc. and /or other sources. All data, including all measurements and calculations of area, is obtained from various sources and has not been, and will not be, verified by broker or MLS. All information should be independently reviewed and verified for accuracy. Properties may or may not be listed by the office/agent presenting the information
Ask me questions while you tour the home.